Member Features
Find Real Estate Bargain!
Full foreclosure details
Home value, equity and ownership info
Find homes priced below market
Get full access with a FREE Account
Already a member?
$539,000
Listing Price4beds
2.5baths
2,411sqft
8,560sqft lot
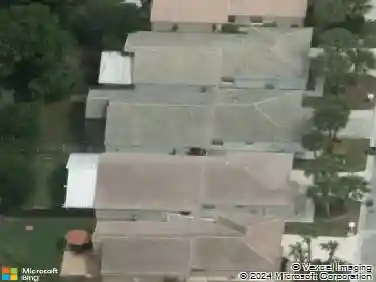
11590 Creekside Dr, Boynton Beach, FL 33437
Member Features
Find Real Estate Bargain!
Full foreclosure details
Home value, equity and ownership info
Find homes priced below market
Get full access with a FREE Account
Already a member?
For Sale
Off Market
Home type
Price / sqft
Year built
Home Details
EXPERIENCE THE PERFECT BLEND OF COMFORT,SPACE AND FLORIDA LIFESTYLE IN THIS BEAUTIFULLY MAINTAINED 3 BEDROOM, 3 BATH, SINGLE FAMILY HOME DESIGNED FOR EASY LIVING AND ENTERTAINING IN MIND. TUCKED AWAY ON A QUIET CUL DE SAC AND OVERSIZED LOT, ENJOY GARDEN VIEWS FROM YOUR WRAP AROUND SCREENED LANAI. OPEN FLOOR PLAN, TONS OF NATURAL LIGHT,HIGH CEILINGS, UPDATED KITCHEN, STAINLESS STEEL APPLIANCES,DINING AREA ,SPLIT BEDROOMS, WALK IN CLOSETS. WORKSHOP/STUDIO. EASY ACCESS TO WORLD CLASS BEACHES, RESTAURANTS, CULTURAL CENTERS,NATURE PRESERVES, WALKING PATHS AND PUBLIC GOLF COURSES. THIS IS FLORIDA LIVING AT IT'S BEST! HAMPTON FAIRWAYS IS A PREMIER 55 +, GATED COMMUNITY/24 HOUR MANNED GATE AND SECURITY, WALKING TRAILS , POOL AND CLUB HOUSE ! OPTIONAL GOLF CLUB MEMBERSHIP AT INDIAN SPRING.
Interior Details
2411
4
2.5
Has Heating:
Yes
Heating Type:
Forced Air With Air Conditioning
Has Cooling:
Yes
Cooling Type:
Central
Has Fuel:
Yes
Fuel Type:
Electric
Has Basement:
No
Basement Type:
N/A
Has Flooring:
No
Flooring Type:
Tile (unspecified)
Has Fireplace:
Yes
Fireplace Type:
N/A
Property Details
8560
No
No
Type:
Garage, Attached
Location:
N/A
Status:
N/A
Number of Spaces:
2
No
No
No
No
Yes
No
No
Construction Details
N/A
Concrete Block
N/A
Wood Truss
Concrete
Tax History
Year
Amount
Land
Improvement
Percent Change
Assessment
2019
$2,885
$0
$0
--%
$184,244
2019
$2,885
$0
$0
--%
$180,102
2018
$2,739
$0
$0
--%
$176,744
2017
$4,839
$0
$255,529
--%
$255,529
2016
$4,945
$0
$0
--%
$245,831
2014
$4,263
$0
$0
--%
$203,166
2013
$3,843
$0
$0
--%
$184,696
2012
$2,860
$0
$0
--%
$170,759

Average Home Price in 33437
Nearby Properties
Zip Code
Price
Bed
Bath
Sqft
Lot
Sold Date
$534,659
3 Beds
2.5 Baths
2,740 Sqft
7,514 Lot (sqft)
Sold 10/28/2026
$504,513
3 Beds
2.5 Baths
2,249 Sqft
5,279 Lot (sqft)
Sold 10/12/2026
$530,025
3 Beds
2 Baths
2,421 Sqft
7,031 Lot (sqft)
Sold 10/08/2026
$528,676
3 Beds
2.5 Baths
2,483 Sqft
7,558 Lot (sqft)
Sold 07/21/2026
$446,029
3 Beds
2 Baths
2,347 Sqft
5,502 Lot (sqft)
Sold 07/21/2026
$483,291
3 Beds
2.5 Baths
2,305 Sqft
6,403 Lot (sqft)
Sold 07/07/2026
$480,710
$480,710
3 Beds
2.5 Baths
2,249 Sqft
5,279 Lot (sqft)
Sold 07/07/2026
$457,468
3 Beds
2 Baths
2,128 Sqft
5,218 Lot (sqft)
Sold 06/25/2026
$390,122
2 Beds
2 Baths
2,088 Sqft
4,500 Lot (sqft)
Sold 06/18/2026