
Member Features
Find Real Estate Bargain!
Full foreclosure details
Home value, equity and ownership info
Find homes priced below market
Get full access with a FREE Account
Already a member?
$994,900
Listing Price5beds
4baths
2,598sqft
17,697sqft lot
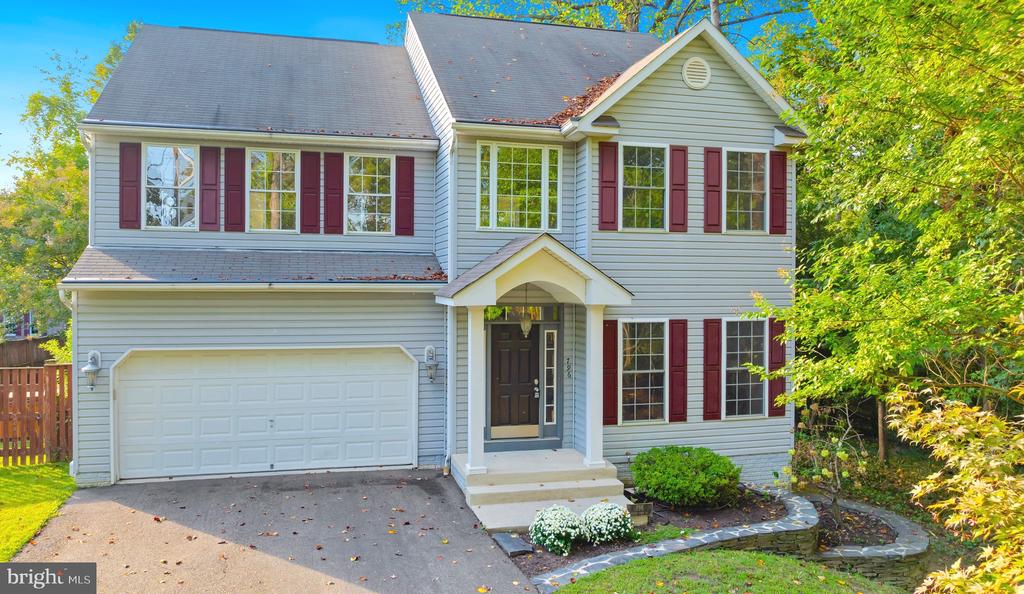
796 Creek View Rd, Severna Park, MD 21146
Member Features
Find Real Estate Bargain!
Full foreclosure details
Home value, equity and ownership info
Find homes priced below market
Get full access with a FREE Account
Already a member?
For Sale
Off Market
Home type
Price / sqft
Year built
Home Details
Prepare to fall in love with this Severna Park home which has the layout and components that are perfect for both everyday living and entertaining guests. The main level features the kitchen as the heart & soul of the home, as it flows seamlessly to the family, dining, living rooms and the screened in porch. The kitchen is appointed with a large island, granite tops, stainless steel appliances, and is open to the light filled family room that offers a wood burning fireplace, a vaulted ceiling and tons of natural light. The four bedrooms on the upper level are adjoined by the landing that overlooks the two story foyer. The master suite features vaulted ceilings, dual walk-in closets, along with a large ensuite bath, plus dual vanities, a soaking tub, separate shower and a separate water closet. The finished lower level has a kitchenette, light filled bedroom with egress to the exterior, media room, 2nd laundry room, full bathroom and loads of storage. Sit back and enjoy the outdoors on the relaxing screened in porch, or launch a kayak and explore the waters of Cypress Creek and the Magothy River from your own private pier. The 2-car garage is a great spot to keep your vehicles looking new and out of the elements and dont worry if you have an EV as the home comes with an EV fast charger already installed for your convenience. /) Notable Updates: a.) Siemens EV Charger VersiCharger - Universal compatibility and works with all J1772 complying cars also Tesla vehicles using a
Interior Details
2598
5
4
Has Heating:
Yes
Heating Type:
Yes
Has Cooling:
Yes
Cooling Type:
Central
Has Fuel:
No
Fuel Type:
N/A
Has Basement:
No
Basement Type:
Finished
Has Flooring:
No
Flooring Type:
N/A
Has Fireplace:
Yes
Fireplace Type:
N/A
Property Details
17697
Yes
Yes
Type:
Garage, Attached
Location:
N/A
Status:
N/A
Number of Spaces:
2
No
No
No
No
Yes
No
No
Construction Details
Conventional
Siding (not Specified)
N/A
N/A
Composition Shingle
Tax History
Year
Amount
Land
Improvement
Percent Change
Assessment
2021
$7,046
$326,900
$297,800
--%
$624,700
2020
$7,027
$326,900
$297,800
--%
$624,700
2019
$6,732
$345,700
$292,700
--%
$638,400
2018
$6,612
$0
$0
--%
$601,533
2017
$5,551
$0
$0
--%
$564,667
2015
$5,501
$235,300
$292,500
--%
$527,800
2014
$5,430
$0
$0
--%
$527,800
2012
$5,331
$0
$0
--%
$596,800

Average Home Price in 21146
Nearby Properties
Zip Code
Price
Bed
Bath
Sqft
Lot
Sold Date
$717,593
-- Beds
2.5 Baths
2,390 Sqft
11,077 Lot (sqft)
Sold 06/01/2026
$1,044,039
$1,044,039
2 Beds
2 Baths
2,524 Sqft
7,500 Lot (sqft)
Sold 10/06/2026
$659,900
-- Beds
1.5 Baths
2,241 Sqft
14,318 Lot (sqft)
Sold 09/29/2026
$829,000
4 Beds
4 Baths
2,642 Sqft
8,000 Lot (sqft)
Sold 10/05/2026
$1,985,000
$1,985,000
-- Beds
1 Baths
2,850 Sqft
8,712 Lot (sqft)
Sold 10/06/2026
$1,199,000
$1,199,000
-- Beds
2.5 Baths
2,800 Sqft
13,504 Lot (sqft)
Sold 10/05/2026
$994,900
5 Beds
4 Baths
2,598 Sqft
17,697 Lot (sqft)
Sold 09/29/2026




