
Member Features
Find Real Estate Bargain!
Full foreclosure details
Home value, equity and ownership info
Find homes priced below market
Get full access with a FREE Account
Already a member?
$469,000
Listing Price3beds
4baths
2,916sqft
3,120sqft lot
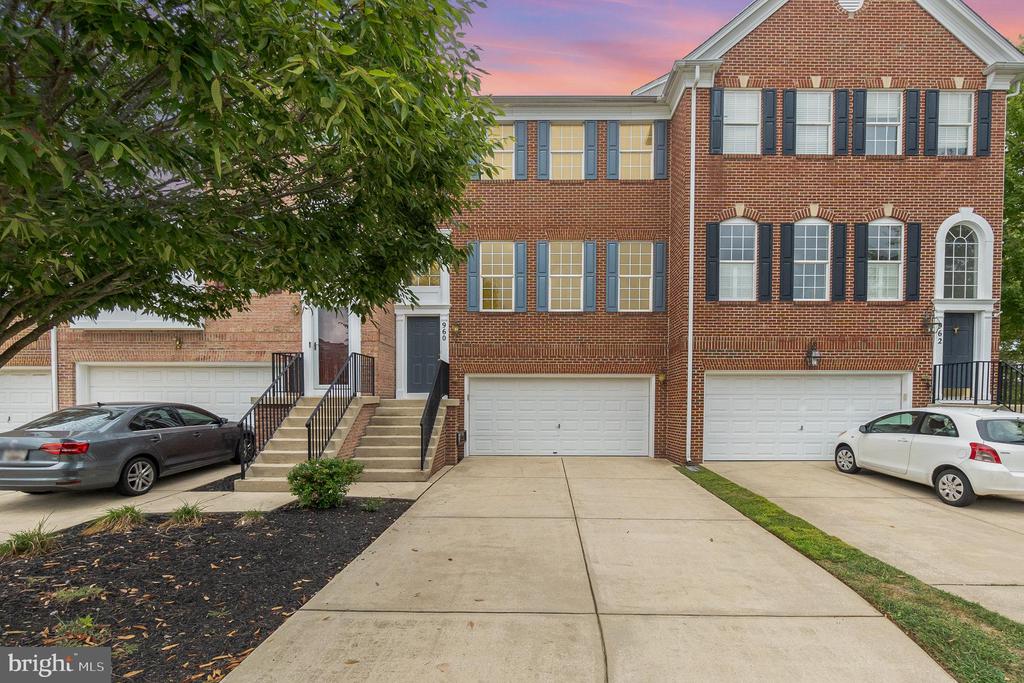
960 Creek Park Rd, Bel Air, MD 21014
Member Features
Find Real Estate Bargain!
Full foreclosure details
Home value, equity and ownership info
Find homes priced below market
Get full access with a FREE Account
Already a member?
For Sale
Off Market
Home type
Price / sqft
Year built
Home Details
Welcome to this massive 3 story above grade townhome in the highly exclusive Parke at Irwins Choice. This community is so desired because it sits just outside of town limits, and literally seconds from the Bel AIr bypass, shopping, dining, gas, starbucks and more. There is only one way in and one way out of this large cul de sac, with a large community green space in the center. This is truly an ideal community. The house itself boasts over 2900 square feet, with a two car attached garage, 3 beds and an office, and 2.5 bathrooms. Pull into your two car garage and enter through the basement or park in the driveway and enter into the foyer through the front door. A short flight of stairs takes you to the main floor with large living room area with oversized windows overlooking the public space out front. Past the living room is a powder room, and an open floor plan in which a kitchen overlooks the formal dining area, and second living room area. This large kitchen has a breakfast bar, tons of counter space and cabinetry, a pantry and all appliances. french doors off of the kitchen lead out onto the rear composite deck. Back inside beyond the dining area and kitchen is a bumpout living area complete with a gas fireplace. Taking the stairs up leads you to a full bath with tub shower combo as well as an owners suite with walk in closet, and bump out large bathroom with soaking tub and walk in shower. The basement hosts another large living area, as well as an office or potential 4
Interior Details
2916
3
4
Has Heating:
Yes
Heating Type:
Forced Air With Air Conditioning
Has Cooling:
Yes
Cooling Type:
N/A
Has Fuel:
No
Fuel Type:
N/A
Has Basement:
No
Basement Type:
Finished
Has Flooring:
No
Flooring Type:
N/A
Has Fireplace:
Yes
Fireplace Type:
N/A
Property Details
3120
Yes
Yes
Type:
Garage, Basement
Location:
N/A
Status:
N/A
Number of Spaces:
1
N/A
N/A
N/A
N/A
N/A
N/A
N/A
Construction Details
Townhouse
Siding (not Specified)
N/A
N/A
Composition Shingle
Tax History
Year
Amount
Land
Improvement
Percent Change
Assessment
2021
$1,844
$0
$0
--%
$319,600
2020
$3,674
$80,000
$238,400
--%
$318,400
2019
$3,561
$0
$0
--%
$311,400
2018
$3,481
$0
$0
--%
$304,400
2017
$3,401
$80,000
$217,400
--%
$297,400
2015
$3,401
$0
$0
--%
$293,667
2014
$3,349
$80,000
$211,800
--%
$291,800
2012
$3,336
$0
$0
--%
$291,800

Average Home Price in 21014
Nearby Properties
Zip Code
Price
Bed
Bath
Sqft
Lot
Sold Date
$387,500
$387,500
-- Beds
2.5 Baths
2,600 Sqft
2,960 Lot (sqft)
Sold 10/06/2026
$475,000
$475,000
4 Beds
3.5 Baths
2,916 Sqft
4,420 Lot (sqft)
Sold 09/29/2026
$490,000
$490,000
3 Beds
4 Baths
2,642 Sqft
5,109 Lot (sqft)
Sold 09/29/2026
$497,792
$497,792
-- Beds
3.5 Baths
2,916 Sqft
3,120 Lot (sqft)
Sold 09/29/2026
$509,900
$509,900
3 Beds
3 Baths
2,536 Sqft
4,420 Lot (sqft)
Sold 10/05/2026
$464,000
$464,000
-- Beds
3.5 Baths
2,916 Sqft
4,420 Lot (sqft)
Sold 10/06/2026
$600,000
$600,000
-- Beds
2.5 Baths
2,930 Sqft
4,511 Lot (sqft)
Sold 10/06/2026
$469,000
$469,000
3 Beds
4 Baths
2,916 Sqft
3,120 Lot (sqft)
Sold 09/29/2026
$375,000
$375,000
3 Beds
3 Baths
2,517 Sqft
2,874 Lot (sqft)
Sold 09/29/2026




