
Member Features
Find Real Estate Bargain!
Full foreclosure details
Home value, equity and ownership info
Find homes priced below market
Get full access with a FREE Account
Already a member?
$430,000
Listing Price4beds
3baths
2,664sqft
2,339sqft lot
103 Creek Bed Ct, Peachtree City, GA 30269
Member Features
Find Real Estate Bargain!
Full foreclosure details
Home value, equity and ownership info
Find homes priced below market
Get full access with a FREE Account
Already a member?
For Sale
Off Market
Home type
Price / sqft
Year built
Home Details
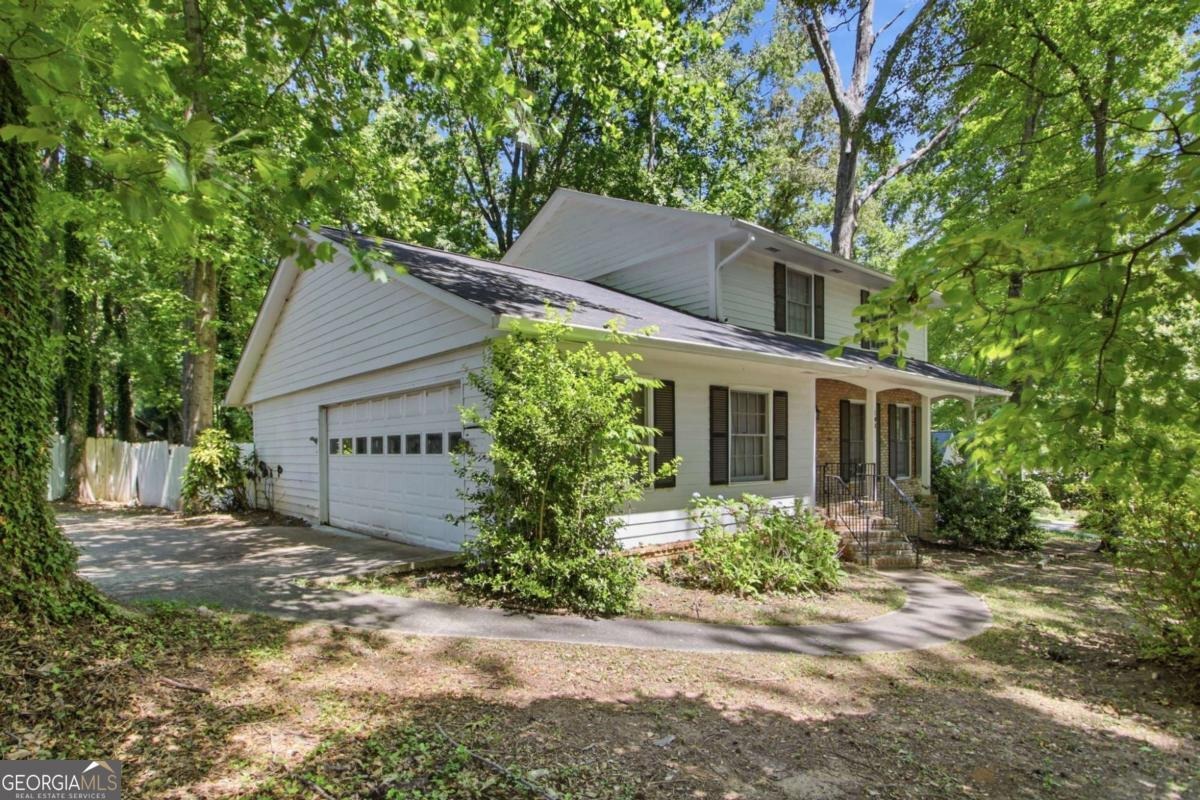
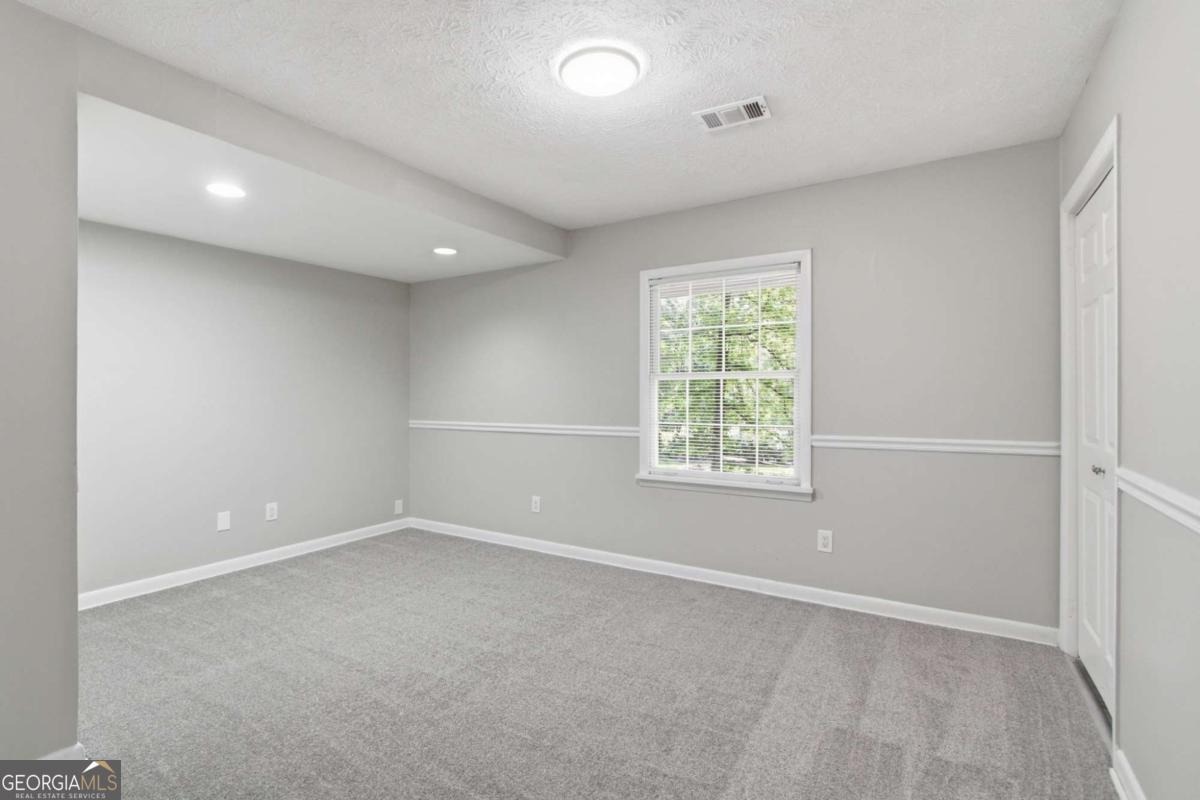
Tucked away on a quiet cul-de-sac in the desirable Pinegate community of Peachtree City, this spacious traditional home offers a functional layout with room to spread out and enjoy everyday living. Inside, youll find multiple living areas including a formal living room, family room with fireplace, and a flexible bonus space ideal for a home office, gym, or media room. The kitchen features ample cabinet and prep space with a breakfast area that flows comfortably into the main living spaces. The primary suite on the main level provides added convenience, while the additional bedrooms offer flexibility for guests or growing households. Outdoor living is just as inviting with a private backyard and deck perfect for relaxing or entertaining. Conveniently located near shopping, dining, parks, golf cart paths, and all that Peachtree City has to offer.
Interior Details
2664
4
3
Has Heating:
Yes
Heating Type:
Central
Has Cooling:
Yes
Cooling Type:
Central
Has Fuel:
No
Fuel Type:
N/A
Has Basement:
No
Basement Type:
N/A
Has Flooring:
No
Flooring Type:
N/A
Has Fireplace:
Yes
Fireplace Type:
N/A
Property Details
2339
No
No
Type:
Carport (unspecified)
Location:
N/A
Status:
N/A
Number of Spaces:
2
No
No
No
No
Yes
No
No
Construction Details
N/A
Combination
N/A
Gable/hip
Aluminum
Tax History
Year
Amount
Land
Improvement
Percent Change
Assessment
2020
$3,992
$22,800
$105,800
--%
$128,600
2019
$4,062
$22,800
$106,760
--%
$129,560
2018
$3,926
$22,800
$100,440
--%
$123,240
2017
$3,960
$22,800
$100,680
--%
$123,480
2016
$3,544
$22,800
$83,680
--%
$106,480
2014
$2,781
$22,800
$59,960
--%
$82,760
2013
$2,703
$22,800
$57,320
--%
$80,120
2012
$2,733
$22,800
$58,040
--%
$80,840

Average Home Price in 30269
Nearby Properties
Zip Code
Price
Bed
Bath
Sqft
Lot
Sold Date
$674,900
4 Beds
3 Baths
2,612 Sqft
2,012 Lot (sqft)
Sold 09/29/2026
$569,774
-- Beds
3 Baths
2,346 Sqft
1,886 Lot (sqft)
Sold 10/06/2026
$650,000
4 Beds
3 Baths
2,380 Sqft
1,586 Lot (sqft)
Sold 09/29/2026
$617,064
-- Beds
3.5 Baths
2,421 Sqft
2,594 Lot (sqft)
Sold 10/06/2026
$495,000
4 Beds
2 Baths
2,385 Sqft
1,172 Lot (sqft)
Sold 10/05/2026
$837,693
-- Beds
4 Baths
2,955 Sqft
1,856 Lot (sqft)
Sold 10/06/2026
$858,500
-- Beds
3 Baths
2,690 Sqft
1,851 Lot (sqft)
Sold 10/06/2026
$600,000
4 Beds
3 Baths
2,944 Sqft
1,921 Lot (sqft)
Sold 09/29/2026
$430,000
4 Beds
3 Baths
2,664 Sqft
2,339 Lot (sqft)
Sold 09/29/2026




