
Member Features
Find Real Estate Bargain!
Full foreclosure details
Home value, equity and ownership info
Find homes priced below market
Get full access with a FREE Account
Already a member?
$1,675,900
Listing Price5beds
5baths
1,260sqft
15,987sqft lot
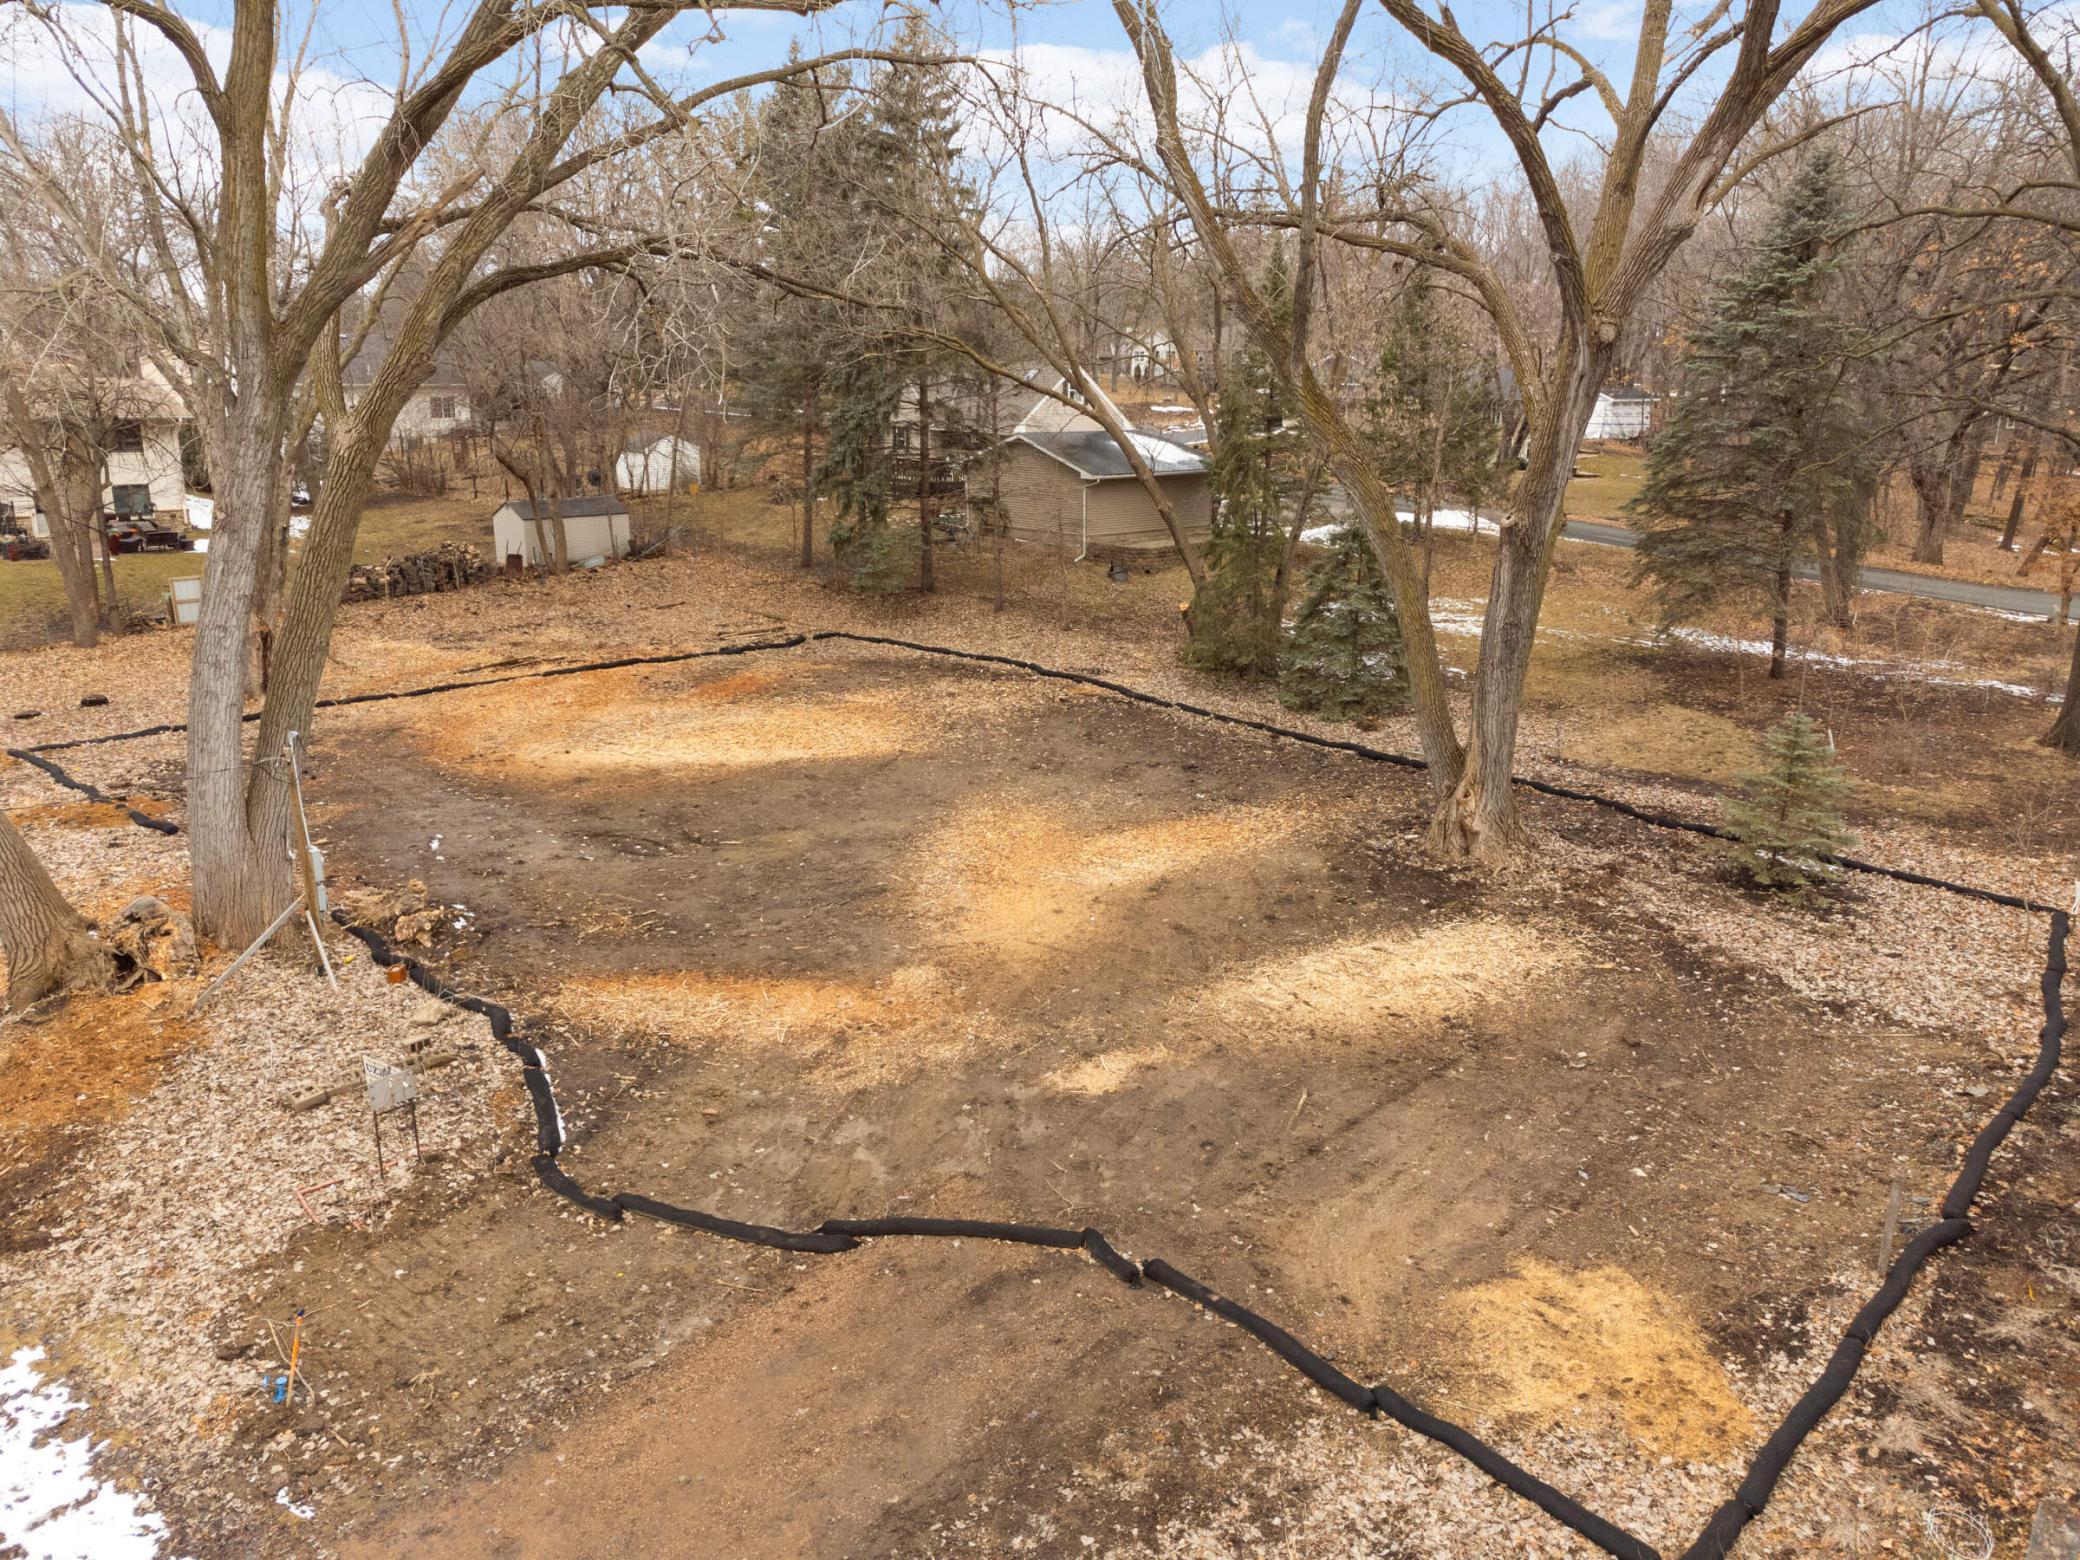
834 Cree Dr, Chanhassen, MN 55317
Member Features
Find Real Estate Bargain!
Full foreclosure details
Home value, equity and ownership info
Find homes priced below market
Get full access with a FREE Account
Already a member?
For Sale
Off Market
Home type
Price / sqft
Year built
Home Details
Dont miss your opportunity to build a luxurious home with a striking modern design. This home features an open-concept main level with gourmet kitchen, an impressive 11-foot center island and spacious pantry, spacious family and dining rooms, and a dedicated study / office. Upstairs, the luxurious primary suite offers spa-inspired finishes, soaring vaulted ceilings, and a private balcony. Additional bedrooms include a junior suite and two connected by a Jack & Jill batheach with walk-in closets and access to balcony or deck for outdoor enjoyment. The upper-level laundry room with double washer / dryer, enhances everyday convenience and functionality for busy households. The lower level is designed for entertaining and relaxation, featuring a spacious family room with space for pool table, wet bar, exercise room, fifth guest bedroom / bathroom and optional sauna. The house has been framed and now is a perfect time to personalize this home to make it truly your own. The custom builder is ready to collaborate with you to tailor finishes and design to your taste and lifestyle. Located within the award-winning Minnetonka School District with easy access to the vibrant shopping, dining, and entertainment of Downtown Excelsior and Chanhassen, and a short walk to Lakeside park with swimming beach.
Interior Details
1260
5
5
Has Heating:
Yes
Heating Type:
Yes
Has Cooling:
Yes
Cooling Type:
N/A
Has Fuel:
No
Fuel Type:
N/A
Has Basement:
No
Basement Type:
Basement (unspecified)
Has Flooring:
No
Flooring Type:
Carpet
Has Fireplace:
Yes
Fireplace Type:
N/A
Property Details
15987
No
No
Type:
N/A
Location:
N/A
Status:
N/A
Number of Spaces:
N/A
N/A
N/A
N/A
N/A
N/A
N/A
N/A
Construction Details
N/A
Aluminum/vinyl
N/A
Gable/hip
Composition Shingle
Tax History
Year
Amount
Land
Improvement
Percent Change
Assessment
2020
$1,966
$0
$0
--%
$156,800
2019
$1,878
$0
$0
--%
$147,000
2018
$1,800
$0
$0
--%
$140,100
2017
$1,736
$0
$0
--%
$133,000
2016
$1,614
$0
$0
--%
$122,200
2014
$1,564
$0
$0
--%
$111,100
2013
$1,562
$78,100
$58,600
--%
$136,700
2011
$1,606
$0
$0
--%
$121,400

Average Home Price in 55317
Nearby Properties
Zip Code
Price
Bed
Bath
Sqft
Lot
Sold Date
$281,137
2 Beds
1.75 Baths
1,210 Sqft
6,665 Lot (sqft)
Sold 10/02/2026
$449,174
5 Beds
1.75 Baths
1,272 Sqft
22,477 Lot (sqft)
Sold 10/06/2026
$275,000
2 Beds
2 Baths
1,088 Sqft
6,882 Lot (sqft)
Sold 09/29/2026
$282,525
2 Beds
1.75 Baths
1,124 Sqft
11,892 Lot (sqft)
Sold 10/06/2026
$1,675,900
$1,675,900
5 Beds
5 Baths
1,260 Sqft
15,987 Lot (sqft)
Sold 09/29/2026
$483,856
$483,856
3 Beds
1.75 Baths
1,392 Sqft
15,159 Lot (sqft)
Sold 10/06/2026
$385,425
3 Beds
1.5 Baths
1,156 Sqft
15,943 Lot (sqft)
Sold 10/05/2026
$465,000
$465,000
2 Beds
1.75 Baths
1,134 Sqft
15,290 Lot (sqft)
Sold 10/06/2026
$415,000
4 Beds
1.5 Baths
1,164 Sqft
14,288 Lot (sqft)
Sold 10/06/2026




