Member Features
Find Real Estate Bargain!
Full foreclosure details
Home value, equity and ownership info
Find homes priced below market
Get full access with a FREE Account
Already a member?
$399,990
Listing Price3beds
2baths
2,138sqft
7,200sqft lot
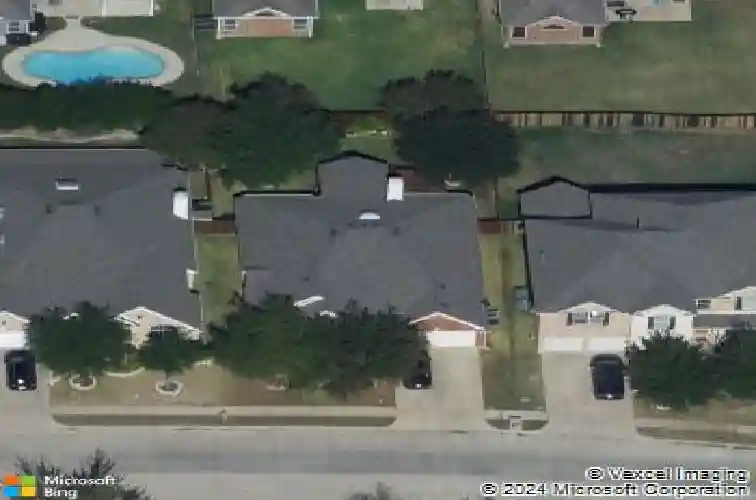
9925 Crawford Farms Dr, Fort Worth, TX 76244
Member Features
Find Real Estate Bargain!
Full foreclosure details
Home value, equity and ownership info
Find homes priced below market
Get full access with a FREE Account
Already a member?
For Sale
Off Market
Home type
Price / sqft
Year built
Home Details
Welcome to this beautifully maintained single-story home in the highly sought-after Crawford Farms community. Offering 4 bedrooms, 2 bathrooms, and a versatile flex room, this thoughtfully designed floorplan combines spacious living areas, quality finishes, and exceptional outdoor living.nFrom the moment you arrive, you'll appreciate the inviting curb appeal, shade trees, and impressive arched windows that fill the home with natural light. Inside, rich hardwood flooring flows throughout the main living areas, while vaulted ceilings create an open and airy atmosphere.nThe spacious living room features a cozy fireplace, vaulted ceiling, and large windows overlooking the backyard. Designed for both everyday living and entertaining, the kitchen offers granite countertops, abundant cabinetry, stainless steel appliances, a center island, walk-in pantry, and a dedicated coffee bar with additional storage and prep space. The adjacent dining area provides seamless access to the outdoor living space.nThe private primary suite is tucked away from the secondary bedrooms and features hardwood flooring, dual vanities, a relaxing jetted soaking tub, separate shower, and generous walk-in closet. Three additional bedrooms and a full bath provide comfortable accommodations for family and guests, while the flex room offers endless possibilities as a home office, playroom, media room, or second living area.nStep outside to a beautifully landscaped backyard highlighted by a covered cedar pergola
Interior Details
2138
3
2
Has Heating:
Yes
Heating Type:
Central
Has Cooling:
Yes
Cooling Type:
Central
Has Fuel:
No
Fuel Type:
N/A
Has Basement:
No
Basement Type:
N/A
Has Flooring:
No
Flooring Type:
N/A
Has Fireplace:
Yes
Fireplace Type:
N/A
Property Details
7200
No
No
Type:
N/A
Location:
N/A
Status:
N/A
Number of Spaces:
N/A
N/A
N/A
N/A
N/A
N/A
N/A
N/A
Construction Details
N/A
N/A
N/A
N/A
N/A
Tax History
Year
Amount
Land
Improvement
Percent Change
Assessment
2020
$7,151
$70,000
$191,900
--%
$261,900
2019
$7,187
$70,000
$191,900
--%
$261,900
2018
$7,328
$60,000
$193,623
--%
$253,623
2017
$6,818
$0
$0
--%
$232,441
2016
$6,300
$0
$0
--%
$211,310
2013
$5,055
$38,000
$145,150
--%
$183,150
2013
$5,055
$38,000
$128,500
--%
$166,500
2012
$5,009
$38,000
$142,000
--%
$180,000

Average Home Price in 76244
Nearby Properties
Zip Code
Price
Bed
Bath
Sqft
Lot
Sold Date
$329,455
4 Beds
2 Baths
2,096 Sqft
5,227 Lot (sqft)
Sold 10/26/2026