Member Features
Find Real Estate Bargain!
Full foreclosure details
Home value, equity and ownership info
Find homes priced below market
Get full access with a FREE Account
Already a member?
$4,999,000
Listing Price3beds
3baths
5,449sqft
100,188sqft lot
1147 Crater Hill Dr, Nashville, TN 37215
Member Features
Find Real Estate Bargain!
Full foreclosure details
Home value, equity and ownership info
Find homes priced below market
Get full access with a FREE Account
Already a member?
For Sale
Off Market
Home type
Price / sqft
Year built
Home Details
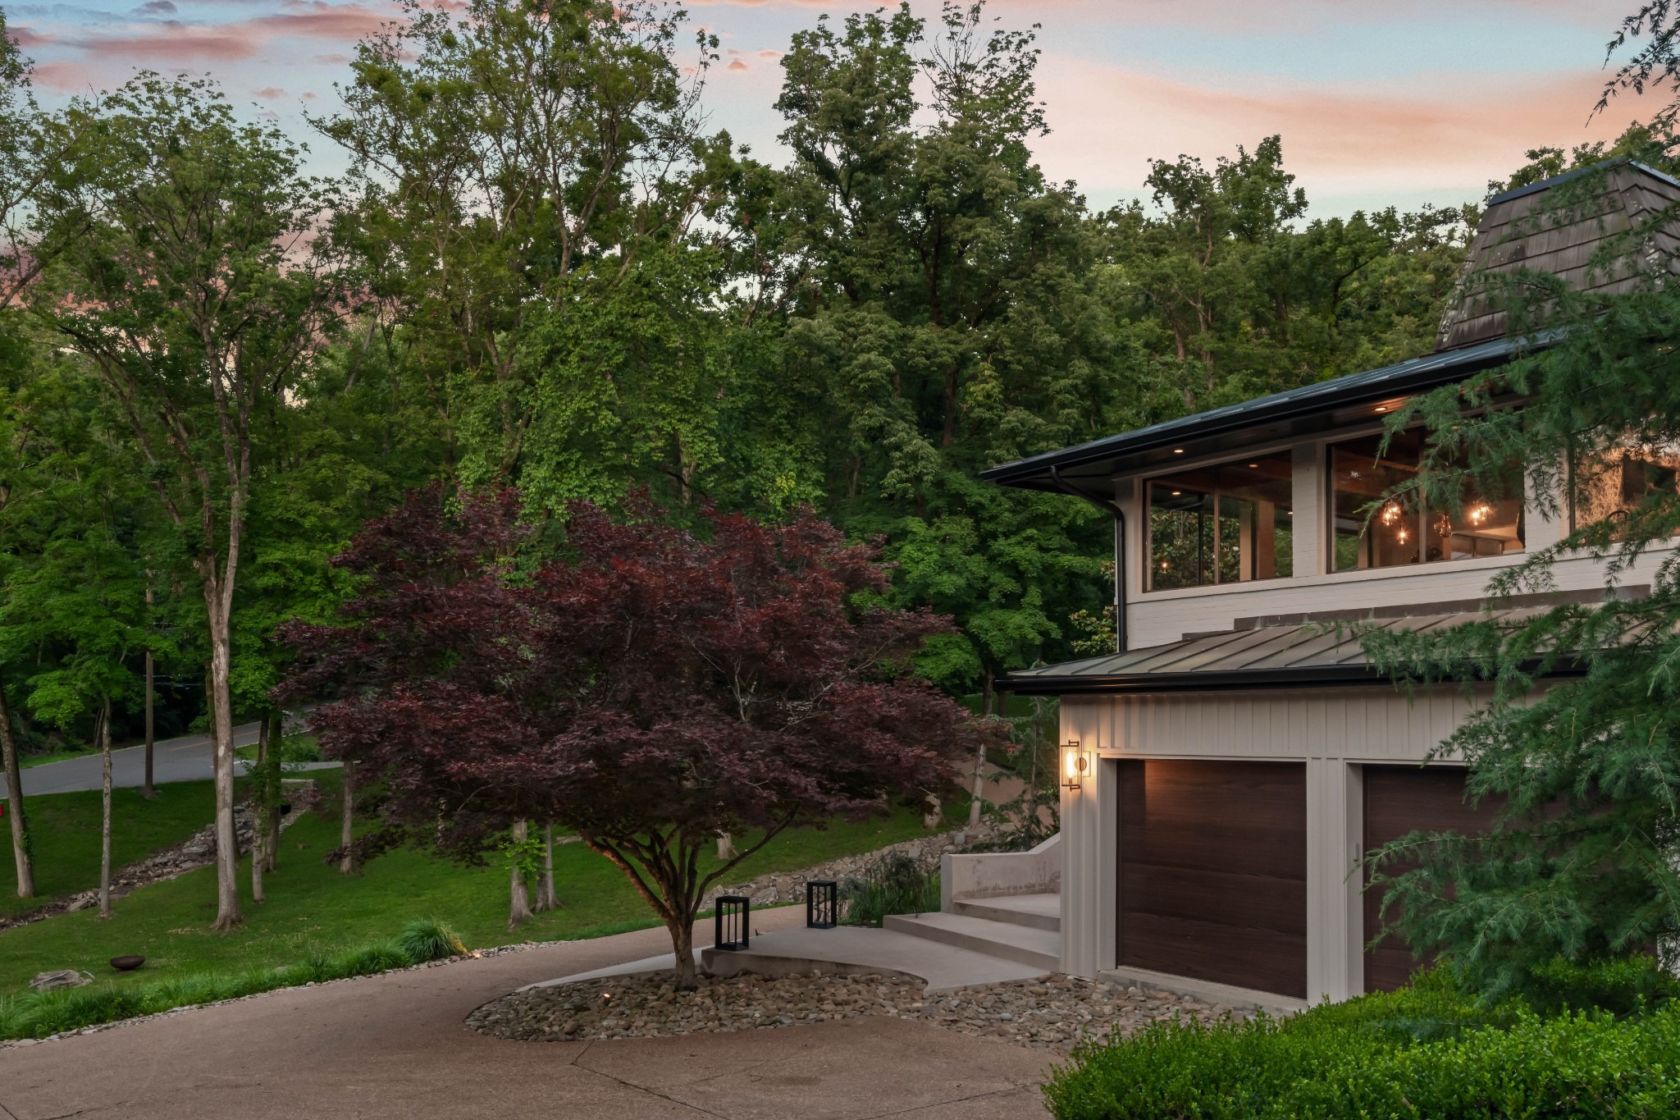
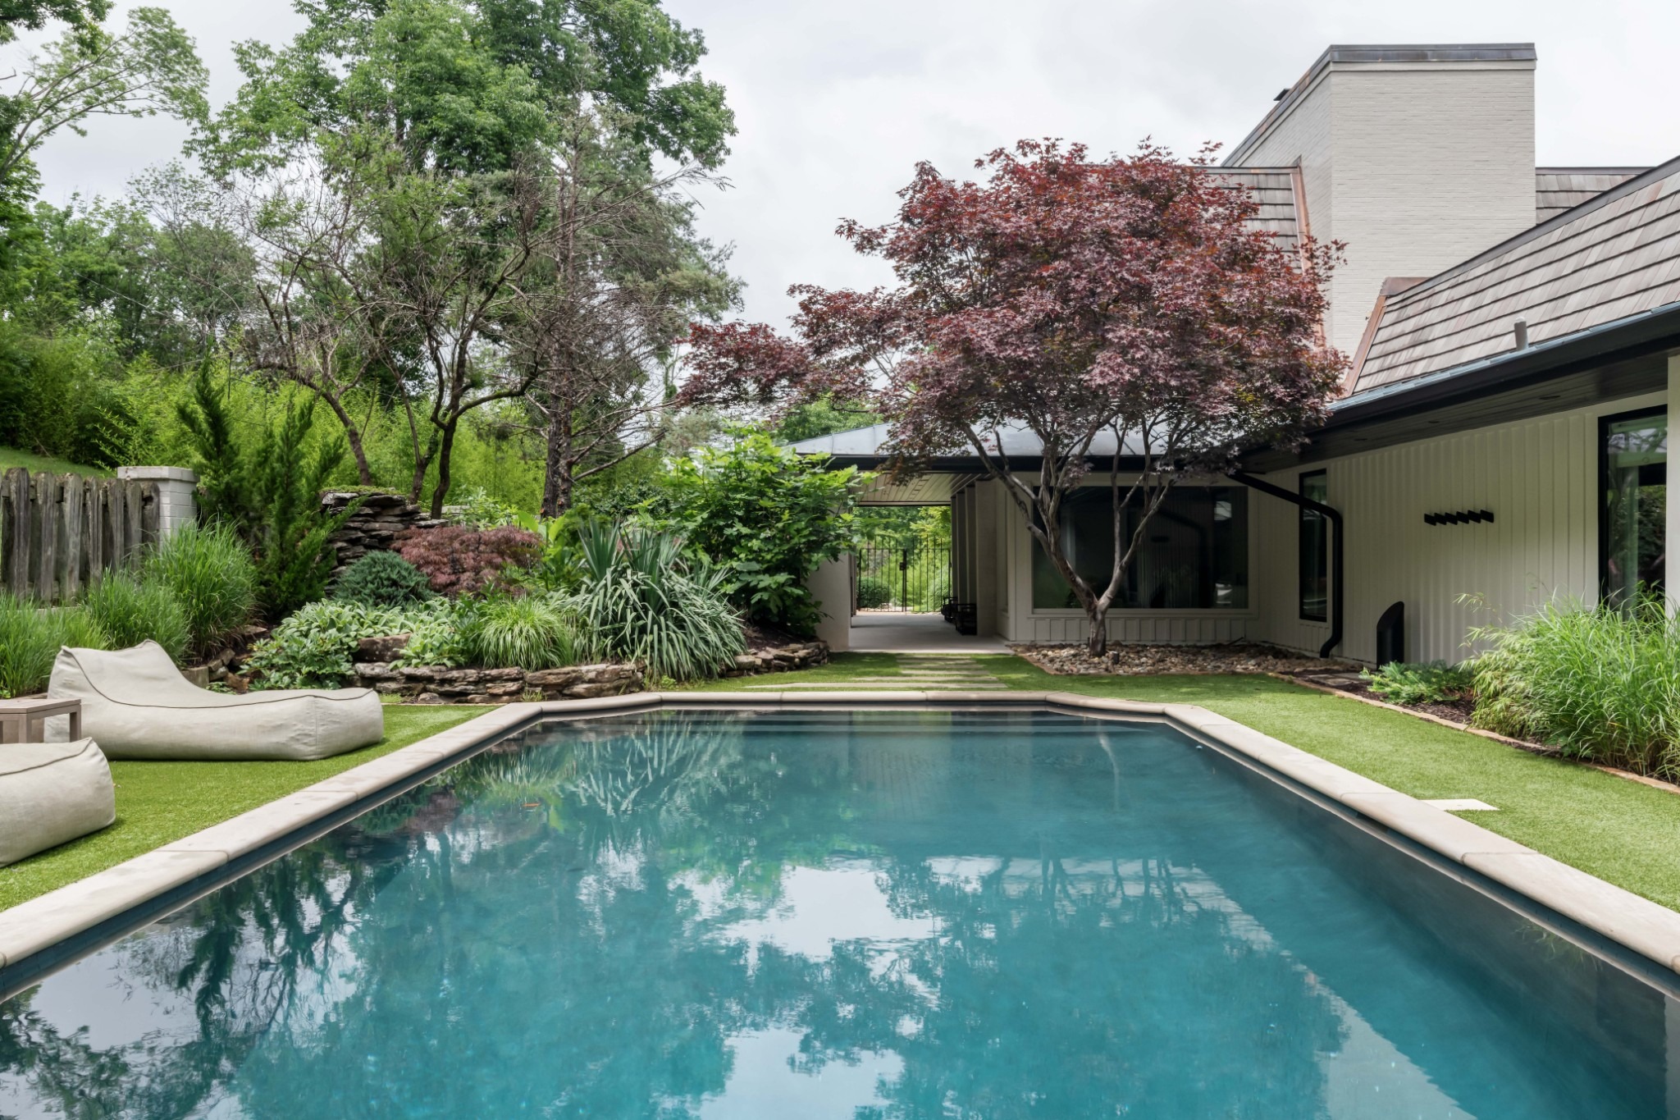
Tucked into the wooded curve of Crater Hill, this 2.3 acre sanctuary blends the refinement of sophisticated architecture with grounded, organic design. Reimagined by the sought-after Millworks Design, here natural materials, light, and landscape converge to create a truly restorative living experience. A sculptural roofline with clay tile and copper detailing sets the tone, while walls of glass and timber beams bring warmth and volume to interiors with soaring 25-foot ceilings in the living room and den. The chefs kitchen, with Taj Mahal countertops, anchors the home while a wood-paneled ceiling crowns the the dining room, framing panoramic views of the surrounding hills and tree canopy. A spa-like primary suite offers heated floors, a steam shower, and an atmosphere of deep calm, enhanced by direct sightlines to the manicured pool and surrounding landscape, blurring the line between indoors and out. Downstairs, multiple flex spaces offer effortless entertaining, while an additional bedroom suite and laundry provide both privacy and function. Outside, the experience continues featuring a newly resurfaced pool, a pool house with kitchenette and half bath, al fresco dining with a grill station, and a setting alive with wildlife and layered greenery. Every detail, including the encapsulated crawl space with dehumidifier and whole-home water filtration system, whole-home generator, and garage with epoxy-coated floors and drop zone, has been thoughtfully considered. Purchased by t
Interior Details
5449
3
3
Has Heating:
Yes
Heating Type:
Central
Has Cooling:
Yes
Cooling Type:
Central
Has Fuel:
No
Fuel Type:
N/A
Has Basement:
No
Basement Type:
Basement (unspecified)
Has Flooring:
No
Flooring Type:
N/A
Has Fireplace:
Yes
Fireplace Type:
N/A
Property Details
100188
No
No
Type:
N/A
Location:
N/A
Status:
N/A
Number of Spaces:
N/A
No
No
No
No
No
No
No
Construction Details
N/A
Brick
N/A
N/A
Other (not Classified)
Tax History
Year
Amount
Land
Improvement
Percent Change
Assessment
2019
$6,187
$129,100
$95,500
--%
$224,600
2017
$6,187
$129,100
$95,500
--%
$224,600
2017
$6,187
$129,100
$95,500
--%
$224,600
2015
$8,201
$108,375
$100,625
--%
$209,000
2015
$8,201
$108,375
$100,625
--%
$209,000
2013
$8,201
$108,375
$100,625
--%
$209,000
2012
$7,787
$108,375
$84,375
--%
$192,750

Average Home Price in 37215
Nearby Properties
Zip Code
Price
Bed
Bath
Sqft
Lot
Sold Date
$4,999,000
$4,999,000
3 Beds
3 Baths
5,449 Sqft
100,188 Lot (sqft)
Sold 09/29/2026
$4,390,000
$4,390,000
4 Beds
6 Baths
5,492 Sqft
256,133 Lot (sqft)
Sold 10/05/2026