Member Features
Find Real Estate Bargain!
Full foreclosure details
Home value, equity and ownership info
Find homes priced below market
Get full access with a FREE Account
Already a member?
$494,900
Listing Price4beds
--baths
2,292sqft
25,843sqft lot
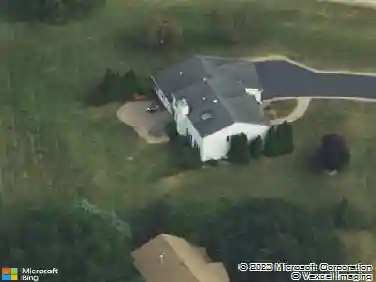
1124 Crane Dr, Sleepy Hollow, IL 60118
Member Features
Find Real Estate Bargain!
Full foreclosure details
Home value, equity and ownership info
Find homes priced below market
Get full access with a FREE Account
Already a member?
For Sale
Off Market
Home type
Price / sqft
Year built
Home Details
Welcome to this beautifully maintained 4-bedroom, 2.5-bath split-level home with a finished sub-basement, offering plenty of space for comfortable living and entertaining. The updated kitchen with newer cabinets, granite countertops and stainless-steel appliances with large island, spacious breakfast bar and pantry closet is a chef's delight. Remodeled bathrooms have been updated with a modern touch. Formal Living and Dining Rooms, make entertaining a breeze and offer versatile living spaces. The stacked stone gas fireplace in the Family Room creates a cozy gathering space for all. Upstairs, you will find a generous primary suite complete with a full bath and walk-in closet-your own private retreat. Two additional bedrooms and another full bath offer plenty of room for family or guests. The flexible floor plan features generous living spaces and additional room in the basement, ideal for a recreation room, home office, fitness area, or playroom. Step outside to enjoy the expansive deck and screened gazebo, overlooking a professionally landscaped yard filled with mature trees and lush plantings that provide both beauty and privacy with plenty of space to enjoy the natural surroundings and miles of scenic trails just steps from your home. Major updates have already been completed, giving buyers peace of mind and allowing them to move right in and enjoy. Conveniently located near schools, parks, shopping, and dining, this home offers the perfect combination of comfort, style, an
Interior Details
2292
4
N/A
Has Heating:
No
Heating Type:
N/A
Has Cooling:
Yes
Cooling Type:
Central
Has Fuel:
No
Fuel Type:
N/A
Has Basement:
No
Basement Type:
Partial
Has Flooring:
No
Flooring Type:
N/A
Has Fireplace:
Yes
Fireplace Type:
N/A
Property Details
25843
No
No
Type:
Garage, Attached
Location:
N/A
Status:
N/A
Number of Spaces:
2
N/A
N/A
N/A
N/A
N/A
N/A
N/A
Construction Details
N/A
N/A
N/A
N/A
N/A
Tax History
Year
Amount
Land
Improvement
Percent Change
Assessment
2019
$7,920
$24,188
$72,571
--%
$96,759
2018
$8,170
$23,709
$72,759
--%
$96,468
2017
$7,844
$22,179
$68,063
--%
$90,242
2016
$8,561
$26,123
$66,572
--%
$92,695
2015
$8,991
$30,597
$62,380
--%
$92,977
2013
$8,812
$30,663
$62,514
--%
$93,177

Average Home Price in 60118
Nearby Properties
Zip Code
Price
Bed
Bath
Sqft
Lot
Sold Date
$449,000
$449,000
4 Beds
2.5 Baths
2,056 Sqft
36,723 Lot (sqft)
Sold 10/13/2026
$595,000
4 Beds
2.5 Baths
2,237 Sqft
46,400 Lot (sqft)
Sold 10/13/2026
$472,384
4 Beds
-- Baths
2,376 Sqft
41,713 Lot (sqft)
Sold 10/13/2026
$494,900
4 Beds
-- Baths
2,292 Sqft
25,843 Lot (sqft)
Sold 10/18/2026
$515,859
4 Beds
2.5 Baths
2,352 Sqft
28,793 Lot (sqft)
Sold NaN/NaN/NaN
$449,000
3 Beds
3 Baths
2,123 Sqft
16,500 Lot (sqft)
Sold 10/13/2026