Member Features
Find Real Estate Bargain!
Full foreclosure details
Home value, equity and ownership info
Find homes priced below market
Get full access with a FREE Account
Already a member?
$583,423
Listing Price3beds
2.5baths
1,070sqft
17,812sqft lot
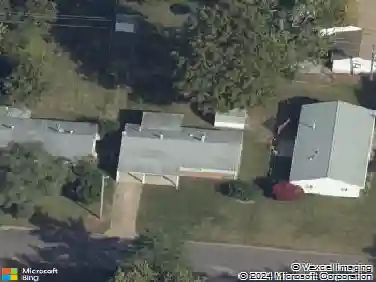
680 Craigwoods Dr, Saint Louis, MO 63122
Member Features
Find Real Estate Bargain!
Full foreclosure details
Home value, equity and ownership info
Find homes priced below market
Get full access with a FREE Account
Already a member?
For Sale
Off Market
Home type
Price / sqft
Year built
Home Details
Designed by Famed St. Louis Mid-Century Architect, Ralph Fournier! Sophisticated mid-century modern masterpiece, meticulously renovated to deliver luxury living at its finest. Expansive open-concept design framed by walls of glass creates a seamless flow between indoor elegance and outdoor serenity. The expansive living room, anchored by a designer fireplace, provides the perfect setting for cozy winter evenings, while the newer deck extends your living space outdoorsideal for al fresco dining and gatherings under the stars. The gourmet kitchen is a showpiececustom cabinetry, premium stainless appliances, and an entertainers island anchor the heart of the home. The custom built-in coffee and beverage bar offers a touch of indulgenceperfect for quiet mornings or effortless entertaining. Retreat to the private primary suite or host unforgettable gatherings in the stunning outdoor entertainment space. Set on a generous lot within the award-winning Kirkwood School District, this residence offers rare style, comfort, and architectural distinctionall with the convenience of a 2-car attached garage. Enjoy updated systems and high-end finishes that ensure both comfort and peace of mind. Experience refined living in this sun-drenched Kirkwood residence, where timeless elegance meets modern sophistication. Every room is designed to capture abundant natural light, creating an inviting ambiance throughout the home.
Interior Details
1070
3
2.5
Has Heating:
Yes
Heating Type:
Yes
Has Cooling:
Yes
Cooling Type:
Central
Has Fuel:
Yes
Fuel Type:
Electric
Has Basement:
No
Basement Type:
Full
Has Flooring:
No
Flooring Type:
N/A
Has Fireplace:
Yes
Fireplace Type:
N/A
Property Details
17812
Yes
Yes
Type:
Garage, Attached
Location:
N/A
Status:
N/A
Number of Spaces:
2
No
No
No
No
Yes
No
No
Construction Details
Ranch
N/A
N/A
N/A
N/A
Tax History
Year
Amount
Land
Improvement
Percent Change
Assessment
2020
$3,528
$32,530
$19,420
--%
$51,950
2019
$3,540
$32,530
$19,420
--%
$51,950
2018
$3,005
$23,470
$15,430
--%
$38,900
2017
$3,001
$23,470
$15,430
--%
$38,900
2016
$3,034
$19,610
$20,030
--%
$39,640
2014
$2,716
$10,910
$23,860
--%
$34,770
2013
$2,675
$10,910
$23,860
--%
$34,770
2012
$2,569
$10,490
$23,580
--%
$34,070

Average Home Price in 63122
Nearby Properties
Zip Code
Price
Bed
Bath
Sqft
Lot
Sold Date
$296,785
3 Beds
1 Baths
960 Sqft
11,099 Lot (sqft)
Sold 09/18/2026
$232,981
3 Beds
1.5 Baths
1,041 Sqft
9,801 Lot (sqft)
Sold 07/15/2026
$263,116
$263,116
3 Beds
1 Baths
1,062 Sqft
7,802 Lot (sqft)
Sold 07/07/2026
$583,423
3 Beds
2.5 Baths
1,070 Sqft
17,812 Lot (sqft)
Sold 10/13/2026
$268,141
4 Beds
1.5 Baths
1,225 Sqft
9,601 Lot (sqft)
Sold 10/13/2026
$1,295,000
$1,295,000
5 Beds
4.5 Baths
980 Sqft
8,638 Lot (sqft)
Sold 10/13/2026
$365,000
$365,000
3 Beds
1 Baths
960 Sqft
13,430 Lot (sqft)
Sold 10/13/2026
$971,767
$971,767
4 Beds
3 Baths
955 Sqft
7,649 Lot (sqft)
Sold 10/13/2026
$299,980
$299,980
3 Beds
1 Baths
1,184 Sqft
9,135 Lot (sqft)
Sold 10/13/2026