Member Features
Find Real Estate Bargain!
Full foreclosure details
Home value, equity and ownership info
Find homes priced below market
Get full access with a FREE Account
Already a member?
$368,000
Listing Price5beds
3baths
1,510sqft
14,810sqft lot
26 Craig Dr, Reading, PA 19606
Member Features
Find Real Estate Bargain!
Full foreclosure details
Home value, equity and ownership info
Find homes priced below market
Get full access with a FREE Account
Already a member?
For Sale
Home type
Price / sqft
Year built
Home Details
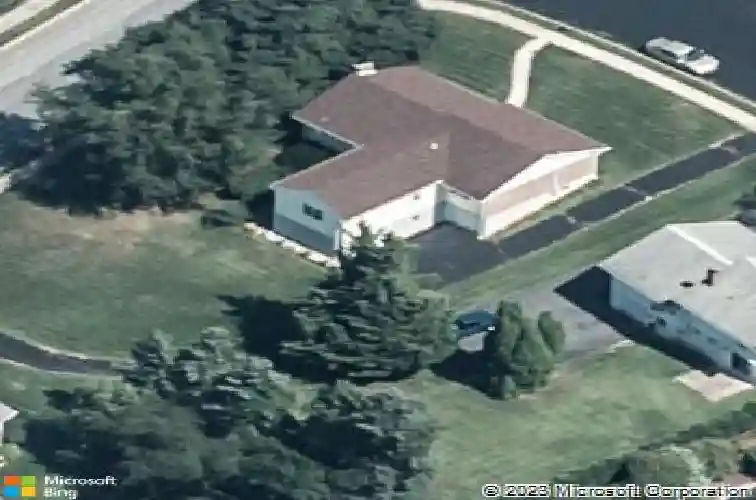
Welcome to 26 Craig Drive in Exeter Township Schools! This deceptively large home, nestled on a desirable corner lot, lives like a ranch but has a rear addition that adds even more usable space. The main level features 5 bedrooms, 2 updated full baths, hardwood floors, and fresh paint. Youll also find a bright living room with a bay window, a dedicated dining area, and an eat-in kitchen with new floor. The finished lower level adds even more flexibility with new carpet, a rec room with built-ins, a half bath with laundry, and an additional room ideal for office or potential bedroom. Outside, enjoy newly installed vinyl privacy fencing and a spacious backyard, which provides a perfect place for pets, entertainment, or play area. A wrap-around driveway offers convenient access to multiple garage spaces and opportunity for a future workshop. This Exeter gem has space, flexibility, and room to grow... Schedule your showing today!
Interior Details
1510
5
3
Has Heating:
Yes
Heating Type:
Hot Water
Has Cooling:
Yes
Cooling Type:
Central
Has Fuel:
Yes
Fuel Type:
Oil
Has Basement:
No
Basement Type:
Full
Has Flooring:
No
Flooring Type:
N/A
Has Fireplace:
Yes
Fireplace Type:
N/A
Property Details
14810
Yes
Yes
Type:
Garage, Attached
Location:
N/A
Status:
N/A
Number of Spaces:
1
N/A
N/A
N/A
N/A
N/A
N/A
N/A
Construction Details
N/A
Brick
N/A
N/A
N/A
Tax History
Year
Amount
Land
Improvement
Percent Change
Assessment
2020
$5,512
$37,600
$87,000
--%
$124,600
2019
$5,451
$37,600
$87,000
--%
$124,600
2018
$5,434
$37,600
$87,000
--%
$124,600
2017
$5,356
$37,600
$87,000
--%
$124,600
2016
$5,217
$37,600
$87,000
--%
$124,600
2014
$5,113
$37,600
$87,000
--%
$124,600
2013
$5,027
$37,600
$87,000
--%
$124,600

Average Home Price in 19606
Nearby Properties
Zip Code
Price
Bed
Bath
Sqft
Lot
Sold Date
$334,405
$334,405
2 Beds
1.5 Baths
1,425 Sqft
9,148 Lot (sqft)
Sold 07/23/2026
$320,104
$320,104
4 Beds
1 Baths
1,321 Sqft
20,909 Lot (sqft)
Sold 10/26/2026
$345,458
$345,458
3 Beds
1.5 Baths
1,613 Sqft
12,197 Lot (sqft)
Sold 10/26/2026
$399,900
$399,900
3 Beds
3 Baths
1,511 Sqft
32,234 Lot (sqft)
Sold 10/26/2026
$385,000
$385,000
3 Beds
1.5 Baths
1,384 Sqft
22,651 Lot (sqft)
Sold 10/27/2026
$349,900
$349,900
4 Beds
2 Baths
1,302 Sqft
11,761 Lot (sqft)
Sold 10/17/2026
$419,900
3 Beds
4 Baths
1,720 Sqft
15,246 Lot (sqft)
Sold 10/26/2026
$348,879
$348,879
3 Beds
1.5 Baths
1,510 Sqft
18,295 Lot (sqft)
Sold 10/27/2026
$387,740
4 Beds
1.5 Baths
1,735 Sqft
12,632 Lot (sqft)
Sold 10/26/2026