


Member Features
Find Real Estate Bargain!
Full foreclosure details
Home value, equity and ownership info
Find homes priced below market
Get full access with a FREE Account
Already a member?
$1,275,000
Listing Price4beds
4baths
2,993sqft
8,276sqft lot
3069 Nw Craftsman Dr, Bend, OR 97703
Member Features
Find Real Estate Bargain!
Full foreclosure details
Home value, equity and ownership info
Find homes priced below market
Get full access with a FREE Account
Already a member?
For Sale
Off Market
Home type
Price / sqft
Year built
Home Details
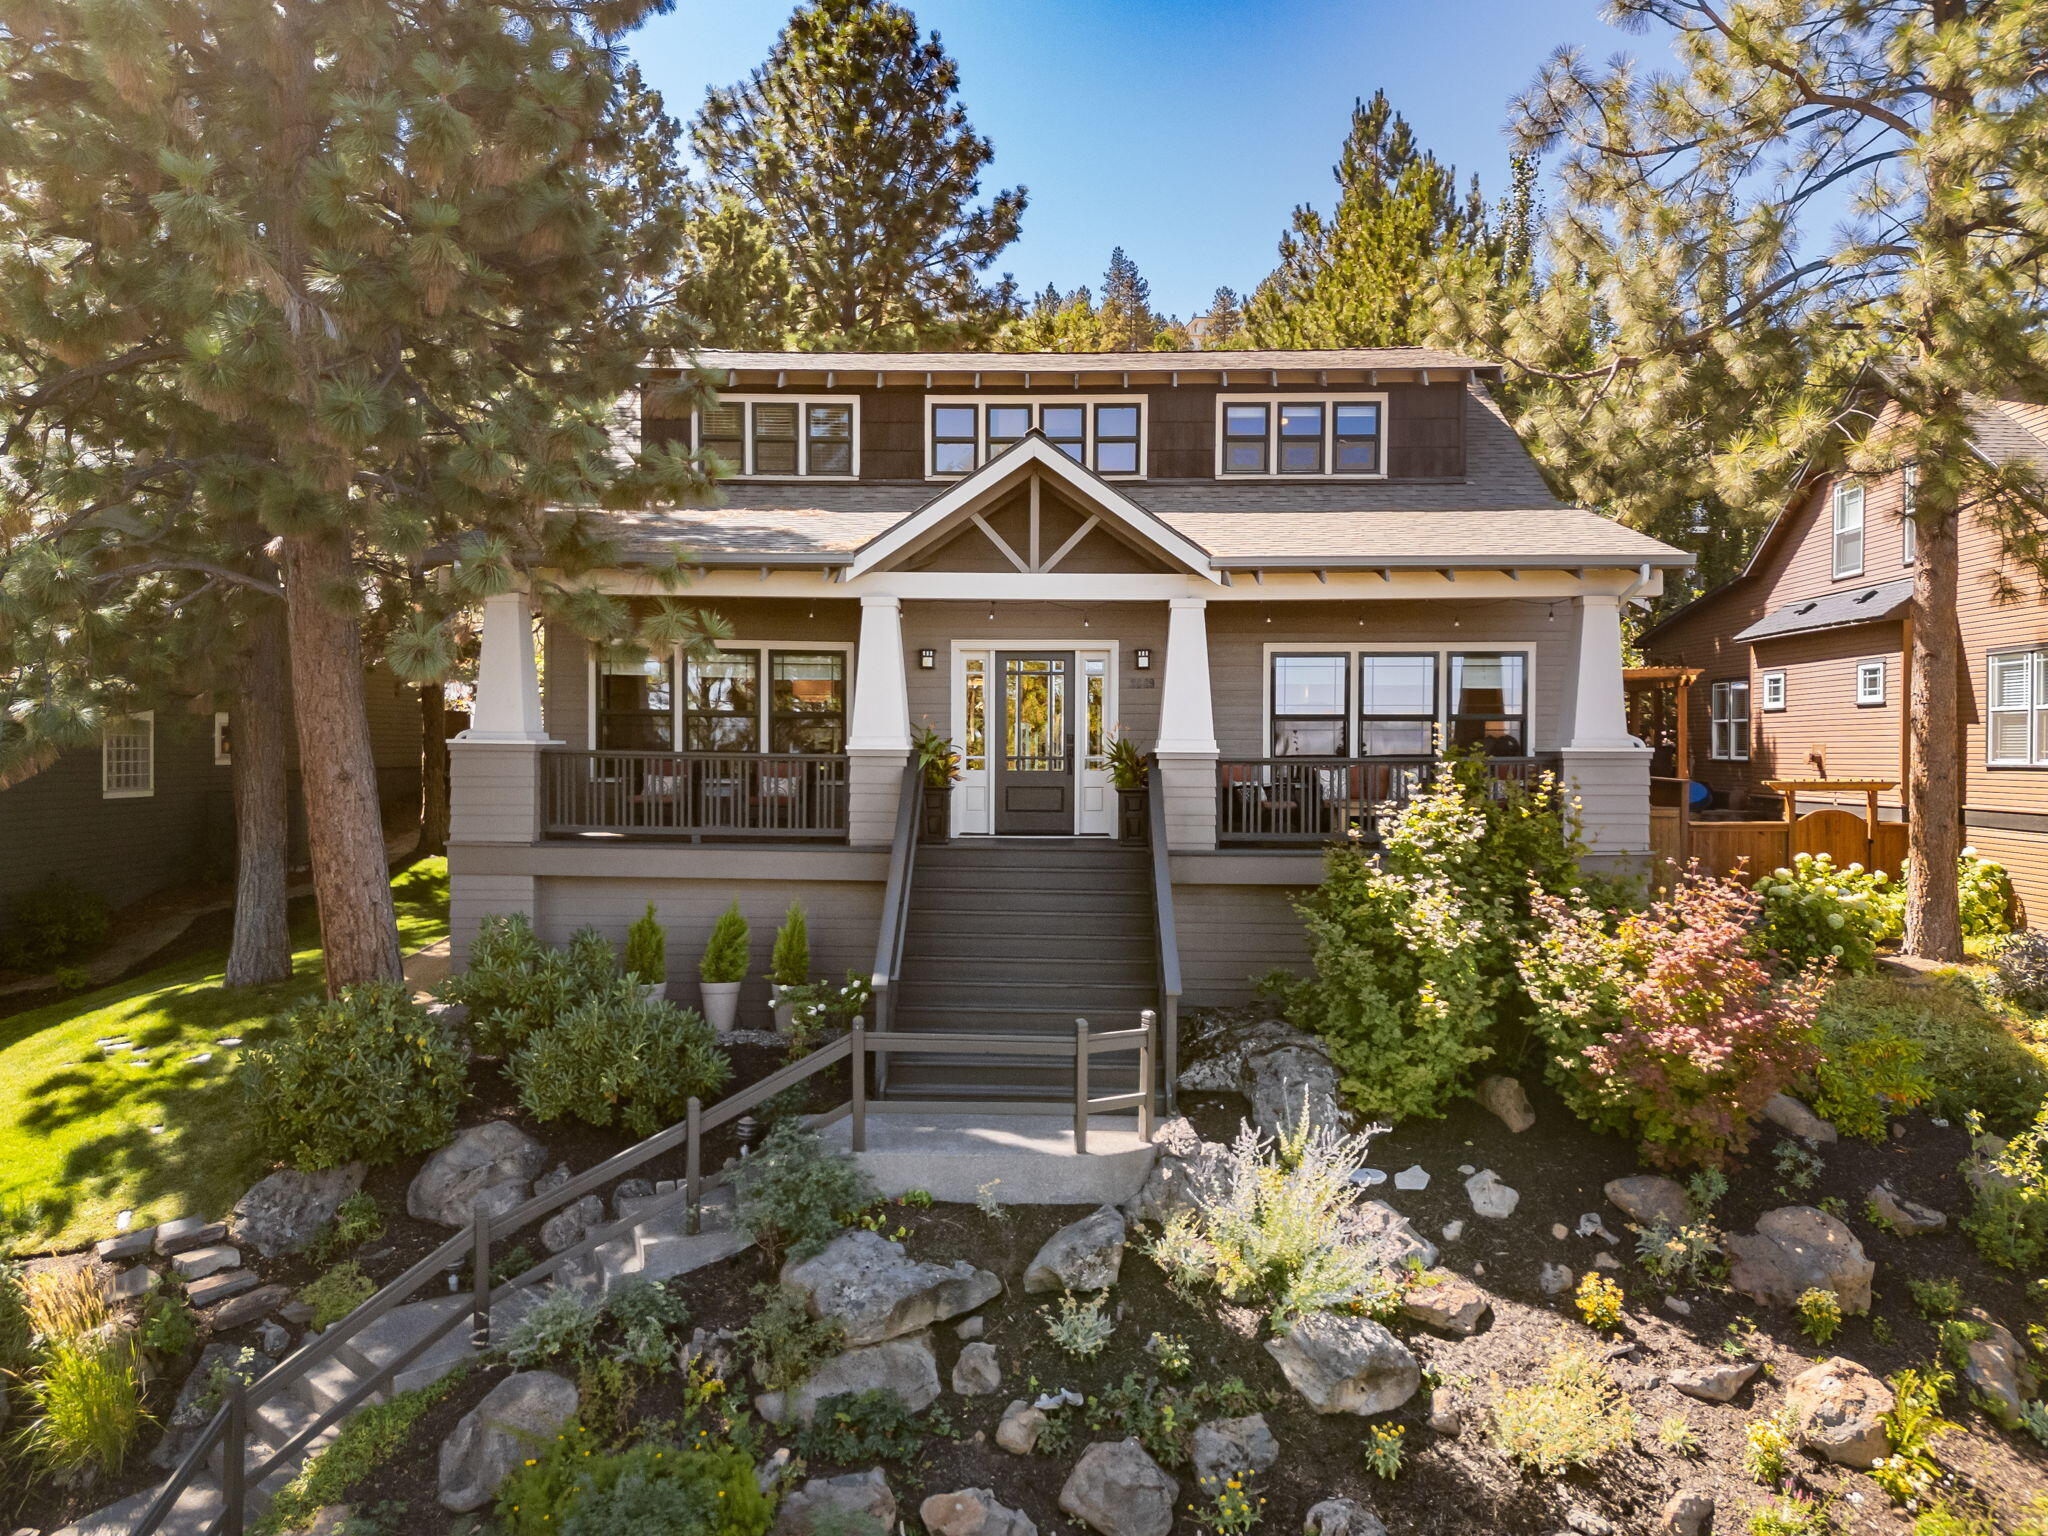
Situated on an elevated .19/acre lot in sought-after Awbrey Village on Bend's Westside, this charming 4BR home offers stunning updates throughout, space for everyone and epic views of the Ochoco Mountains & Pilot Butte. Light & bright Great Rm w/hardwood floors, gas fireplace and timeless leaded glass window accents, opens to spacious formal Dining Rm overlooking the majestic easterly views. Chef's Kitchen w/Quartz countertops, chic backsplash, stainless appl & generous working island with an exquisite Quartz waterfall design. Additional informal dining area w/access to backyard and paver patio blends indoor/outdoor living seamlessly. Private MAIN LEVEL Primary Suite offers breathtaking views, hardwood floors, walk-in closet, dual vanity, soaking tub & tile shower. Upstairs: 3 additional Bedrooms (one en suite) + FABULOUS Bonus Rm. Fully-fenced backyard w/paver patio, built-in gas firepit, & lush landscaping. Excellent proximity to all Westside schools, amenities & neighborhood park.
Interior Details
2993
4
4
Has Heating:
Yes
Heating Type:
Gas
Has Cooling:
Yes
Cooling Type:
N/A
Has Fuel:
Yes
Fuel Type:
Gas
Has Basement:
No
Basement Type:
N/A
Has Flooring:
No
Flooring Type:
N/A
Has Fireplace:
Yes
Fireplace Type:
N/A
Property Details
8276
Yes
Yes
Type:
N/A
Location:
N/A
Status:
N/A
Number of Spaces:
N/A
N/A
N/A
N/A
N/A
N/A
N/A
N/A
Construction Details
Bi-level
N/A
N/A
Gable
N/A
Tax History
Year
Amount
Land
Improvement
Percent Change
Assessment
2019
$7,079
$0
$0
--%
$456,600
2018
$6,880
$0
$0
--%
$443,310
2017
$6,678
$0
$0
--%
$430,400
2016
$6,368
$0
$0
--%
$417,870
2015
$6,192
$0
$0
--%
$405,700
2013
$5,797
$0
$0
--%
$382,420
2012
$5,553
$0
$0
--%
$371,290

Average Home Price in 97703
Nearby Properties
Zip Code
Price
Bed
Bath
Sqft
Lot
Sold Date
$1,336,409
$1,336,409
3 Beds
2.5 Baths
3,022 Sqft
7,841 Lot (sqft)
Sold 08/01/2026
$1,341,801
$1,341,801
3 Beds
2.5 Baths
3,199 Sqft
33,541 Lot (sqft)
Sold 07/22/2026
$1,579,236
$1,579,236
-- Beds
-- Baths
3,373 Sqft
9,583 Lot (sqft)
Sold 10/27/2026
$1,221,839
$1,221,839
-- Beds
-- Baths
2,696 Sqft
6,534 Lot (sqft)
Sold 10/26/2026
$1,105,160
$1,105,160
4 Beds
2.5 Baths
3,349 Sqft
11,761 Lot (sqft)
Sold 10/27/2026
$650,000
3 Beds
2.5 Baths
2,662 Sqft
24,829 Lot (sqft)
Sold 10/27/2026
$1,695,000
$1,695,000
3 Beds
2.5 Baths
2,626 Sqft
33,541 Lot (sqft)
Sold 10/27/2026
$1,604,303
$1,604,303
3 Beds
2.5 Baths
3,081 Sqft
24,829 Lot (sqft)
Sold 10/27/2026
$1,352,795
$1,352,795
-- Beds
-- Baths
2,996 Sqft
12,197 Lot (sqft)
Sold 10/27/2026





