
Member Features
Find Real Estate Bargain!
Full foreclosure details
Home value, equity and ownership info
Find homes priced below market
Get full access with a FREE Account
Already a member?
$844,000
Listing Price4beds
3baths
2,457sqft
6,970sqft lot
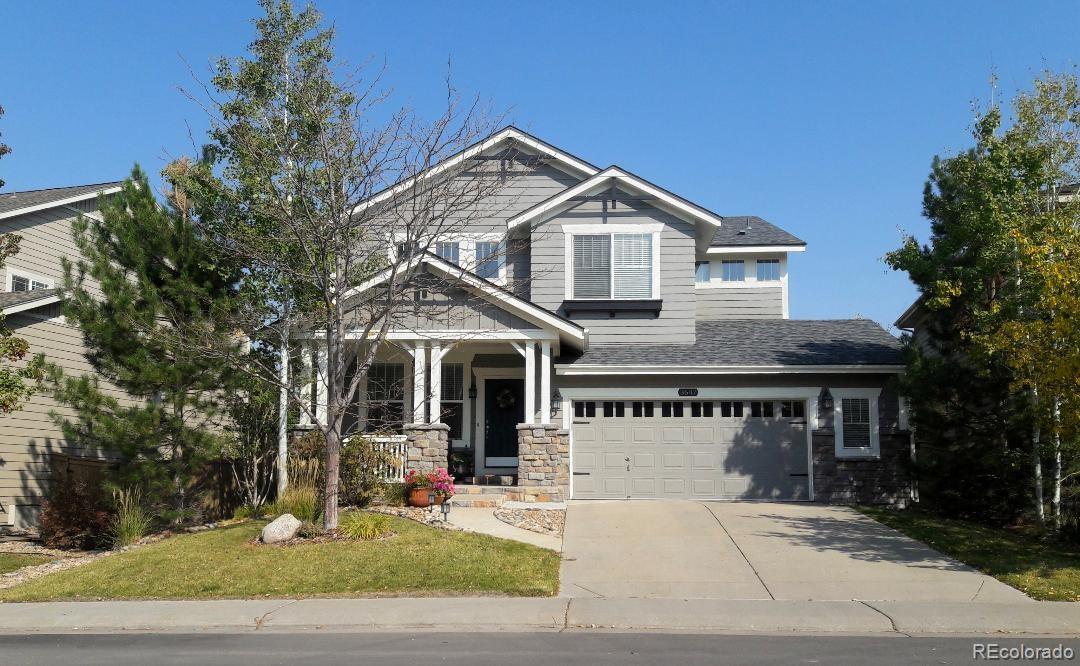
3647 Craftsbury Dr, Highlands Ranch, CO 80126
Member Features
Find Real Estate Bargain!
Full foreclosure details
Home value, equity and ownership info
Find homes priced below market
Get full access with a FREE Account
Already a member?
For Sale
Off Market
Home type
Price / sqft
Year built
Home Details
Rare opportunity to live in sought after Firelight community. Original homeowners have taken pride. Move in ready! Sellers added beautiful grey wide plank flooring! Don't miss out on this 4-bedroom, 3-bath house. West facing lot with great curb appeal. Home is within walking distance of King Soopers, Starbucks, and eateries. Award winning Douglas County schools, parks, rec centers, and hiking trails nearby. Popular Ryland floorplan with soaring 20ft ceilings. Professionally landscaped backyard with 6ft stone fireplace, oversized stamped concrete patio full length of the house, and stone seating walls. Massive perennial garden with custom water misters. Grass area for play or pets. Sit under the stars with a fire & smores. Inside is an updated kitchen with glass doors, granite slab counters, oversized island with seating, matching stainless steel GE appliances. Custom chandeliers throughout the home. Real hardwood floors on majority of the main level. Fourth bedroom and bathroom with shower on the 1st level for convenient mother-in-law suite or study. The secondary bedrooms upstairs share large Jack & Jill bathroom. The oversized primary suite on the second level offers a large walk-in closet, five-piece bath with soaking tub. Convenient upstairs laundry room with sink & additional storage. Updated roof, exterior paint, carpet in family room, water heater, furnace blower installed. Both air conditioning and interior gas fireplace serviced and cleaned. Carbon m
Interior Details
2457
4
3
Has Heating:
Yes
Heating Type:
Central
Has Cooling:
Yes
Cooling Type:
Central
Has Fuel:
No
Fuel Type:
N/A
Has Basement:
No
Basement Type:
Unfinished
Has Flooring:
No
Flooring Type:
Covered
Has Fireplace:
Yes
Fireplace Type:
N/A
Property Details
6970
No
No
Type:
N/A
Location:
N/A
Status:
N/A
Number of Spaces:
N/A
No
No
No
No
Yes
No
No
Construction Details
N/A
Aluminum/vinyl
N/A
Gable
Composition Shingle
Tax History
Year
Amount
Land
Improvement
Percent Change
Assessment
2019
$3,346
$7,580
$28,370
--%
$35,950
2019
$3,346
$7,580
$28,370
--%
$35,950
2018
$3,087
$7,570
$25,100
--%
$32,670
2017
$2,811
$7,570
$25,100
--%
$32,670
2016
$2,773
$7,260
$24,370
--%
$31,630
2013
$2,534
$5,410
$20,730
--%
$26,140
2013
$2,534
$5,410
$20,730
--%
$26,140
2012
$2,687
$5,970
$21,610
--%
$27,580

Average Home Price in 80126
Nearby Properties
Zip Code
Price
Bed
Bath
Sqft
Lot
Sold Date
$825,000
3 Beds
3 Baths
2,678 Sqft
7,710 Lot (sqft)
Sold 10/09/2026
$652,996
4 Beds
3 Baths
2,135 Sqft
4,400 Lot (sqft)
Sold 09/30/2026
$878,869
4 Beds
4 Baths
2,809 Sqft
10,759 Lot (sqft)
Sold 09/23/2026
$686,501
4 Beds
3 Baths
2,563 Sqft
4,225 Lot (sqft)
Sold 09/23/2026
$860,000
4 Beds
3 Baths
2,573 Sqft
5,750 Lot (sqft)
Sold 09/22/2026
$683,679
3 Beds
3 Baths
2,532 Sqft
3,877 Lot (sqft)
Sold 09/05/2026
$670,602
3 Beds
3 Baths
2,384 Sqft
4,008 Lot (sqft)
Sold 06/19/2026
$726,808
4 Beds
3 Baths
2,675 Sqft
4,312 Lot (sqft)
Sold 05/22/2026
$669,044
4 Beds
3 Baths
2,428 Sqft
3,877 Lot (sqft)
Sold 10/05/2026
Calculators
Mortgage
Mortgage Calculator
Details for 3647 CRAFTSBURY DR
Property Debt
Foreclosure Contact Details
Similar Homes Nearby



Guides for Craftsbury Dr

This blog post explores real estate trends in Omaha and nearby Nebraska cities, analyzing property values, sale prices, and market activity to guide buyers, sellers, and investors.



