Member Features
Find Real Estate Bargain!
Full foreclosure details
Home value, equity and ownership info
Find homes priced below market
Get full access with a FREE Account
Already a member?
$629,000
Listing Price4beds
3baths
3,030sqft
130,680sqft lot
1233 Cr-3550, Paradise, TX 76073
Member Features
Find Real Estate Bargain!
Full foreclosure details
Home value, equity and ownership info
Find homes priced below market
Get full access with a FREE Account
Already a member?
For Sale
Off Market
Home type
Price / sqft
Year built
Home Details
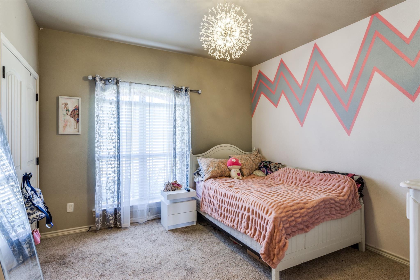
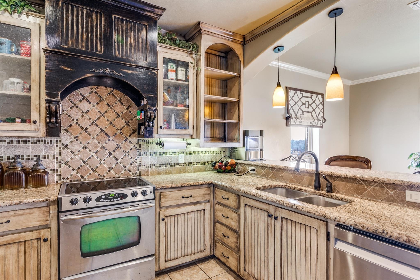
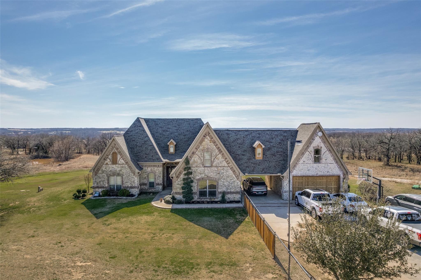
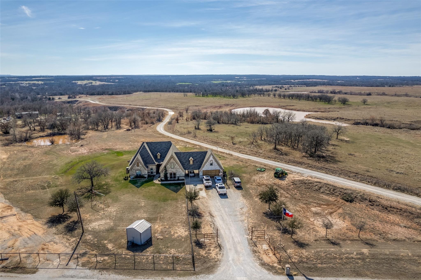
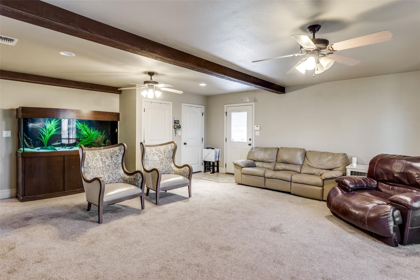
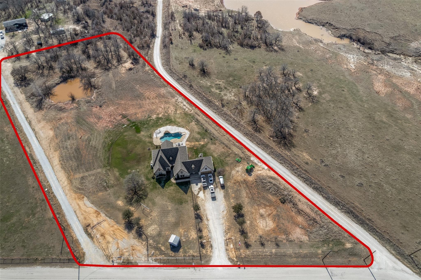
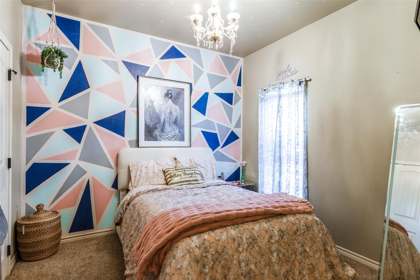
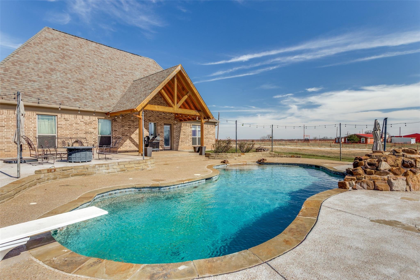
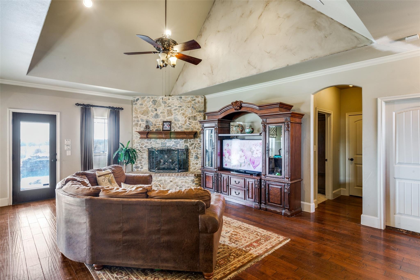
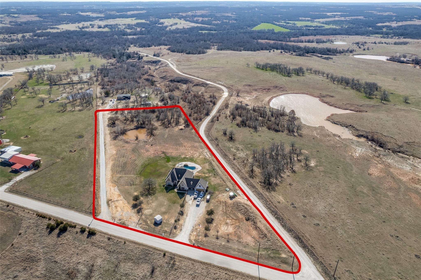
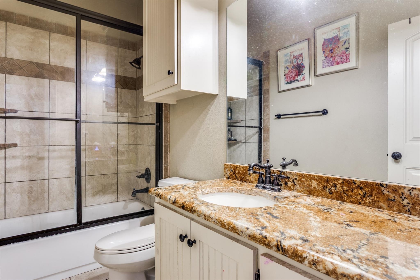
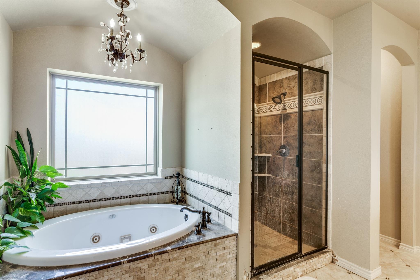
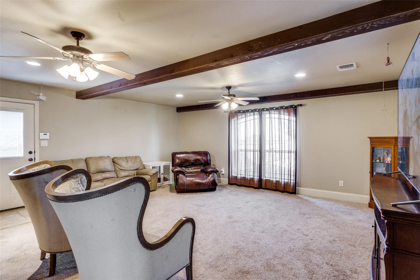
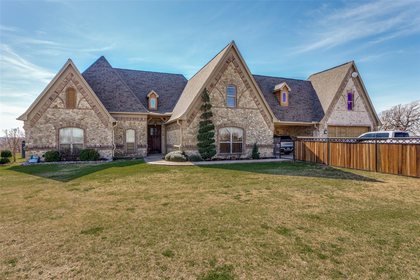
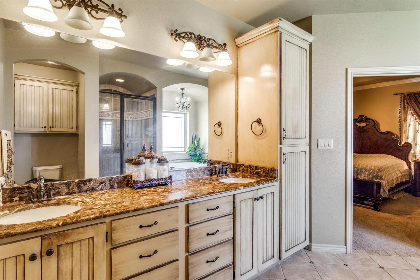
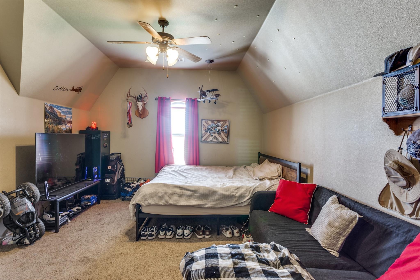
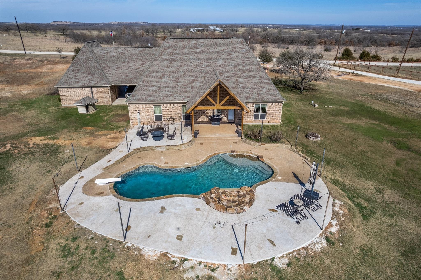
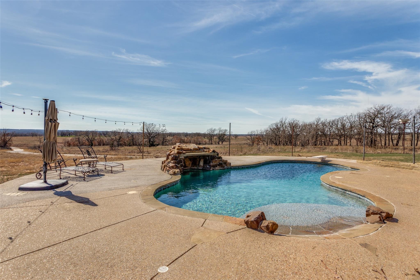
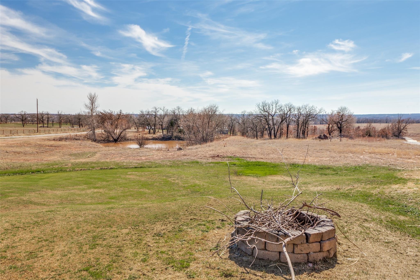
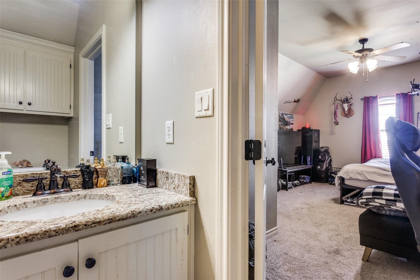
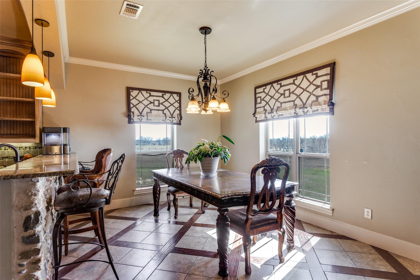
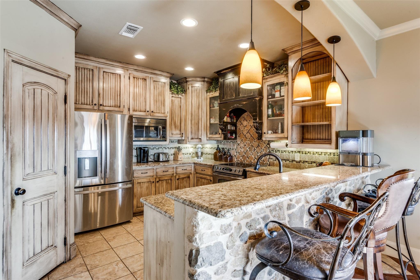
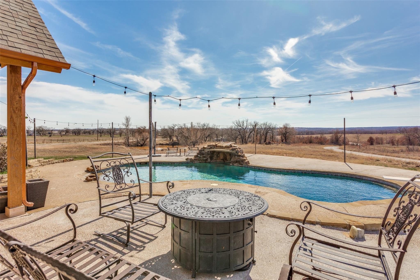
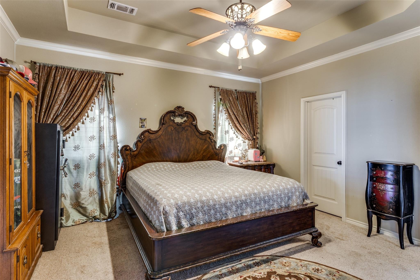
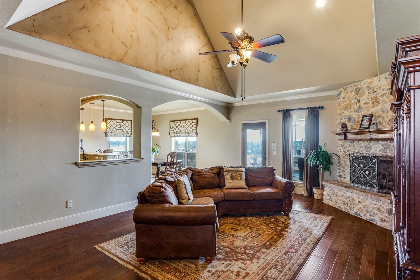
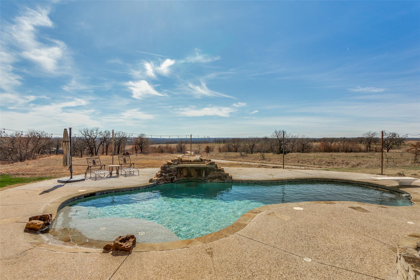
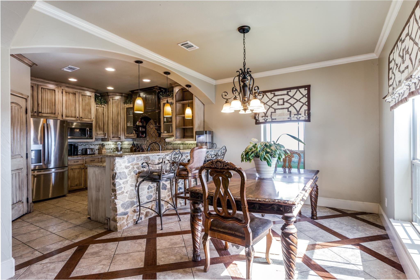
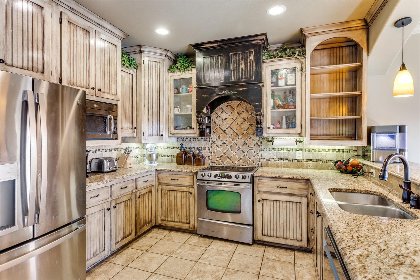
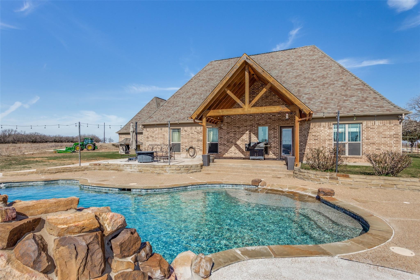
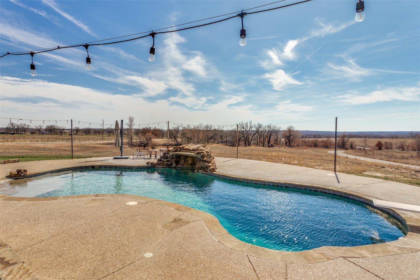
4.94 Acres in Paradise Texas with Pool! 4 beds, 2.5 baths, 2 living and Unfinished Bonus room(s) with HVAC. This sprawling cobblestone Tudor estate has a porte cochere with copper gutters, corbel accents and inlaid stone accents. The custom door welomes you into the grand living room with real wood floors, heavy textured archways and a vaulted beamed ceiling with raised hearth wood burning fireplace. The entertainer's kitchen has a pass through bar, glazed cabinets, walk-in pantry, built-in microwave, electric range w vent hood and tumble marble backsplash. The eat-in kitchen has a large breakfast room with wood-inlaid floors and bar stool seating looking onto the expansive patio. The primary ensuite boasts a tray ceiling, jacuzzi tub, large walk-in shower, dual-sink vanity, and walk-in closet. The split layout affords privacy with two additional beds down - each with direct access to the full bath with shower tub combo. This flex plan has a spacious second living down that could also serve as an in-law suite, playroom, media or grand office suite. Upstairs find an additional bed with half bath and an unfinished bonus suite with hvac. See drawing in transaction desk. Outside enjoy a 15x10 covered patio with vaulted pergola, an open patio, chlorine diving pool with grotto waterfall, bubbler beachfront sun ledge and firepit. Well with Leaf Home Water Solutions Softener. NEW Pool Auxillary Pump Motor, New Filter Pump Motor & Seal Kit and Hayward Omni Hub App Driven Control Panel
Interior Details
3030
4
3
Has Heating:
Yes
Heating Type:
Central
Has Cooling:
Yes
Cooling Type:
Central
Has Fuel:
No
Fuel Type:
N/A
Has Basement:
No
Basement Type:
N/A
Has Flooring:
No
Flooring Type:
N/A
Has Fireplace:
Yes
Fireplace Type:
N/A
Property Details
130680
No
No
Type:
Garage, Attached
Location:
N/A
Status:
N/A
Number of Spaces:
3
No
No
No
No
Yes
No
No
Construction Details
N/A
Stone
N/A
Gable
Other (not Classified)
Tax History
Year
Amount
Land
Improvement
Percent Change
Assessment
2020
$6,012
$0
$0
--%
$369,520
2019
$5,648
$44,990
$290,940
--%
$335,930
2018
$5,347
$37,490
$284,370
--%
$321,860
2017
$4,926
$28,870
$263,820
--%
$292,690
2016
$4,643
$27,750
$248,710
--%
$276,460
2014
$4,222
$27,740
$225,440
--%
$253,180
2013
$4,228
$27,740
$225,440
--%
$253,180

Average Home Price in 76073