
Member Features
Find Real Estate Bargain!
Full foreclosure details
Home value, equity and ownership info
Find homes priced below market
Get full access with a FREE Account
Already a member?
$899,900
Listing Price4beds
4baths
4,177sqft
11,587sqft lot
57177 Covington Dr, Washington, MI 48094
Member Features
Find Real Estate Bargain!
Full foreclosure details
Home value, equity and ownership info
Find homes priced below market
Get full access with a FREE Account
Already a member?
For Sale
Off Market
Home type
Price / sqft
Year built
Home Details
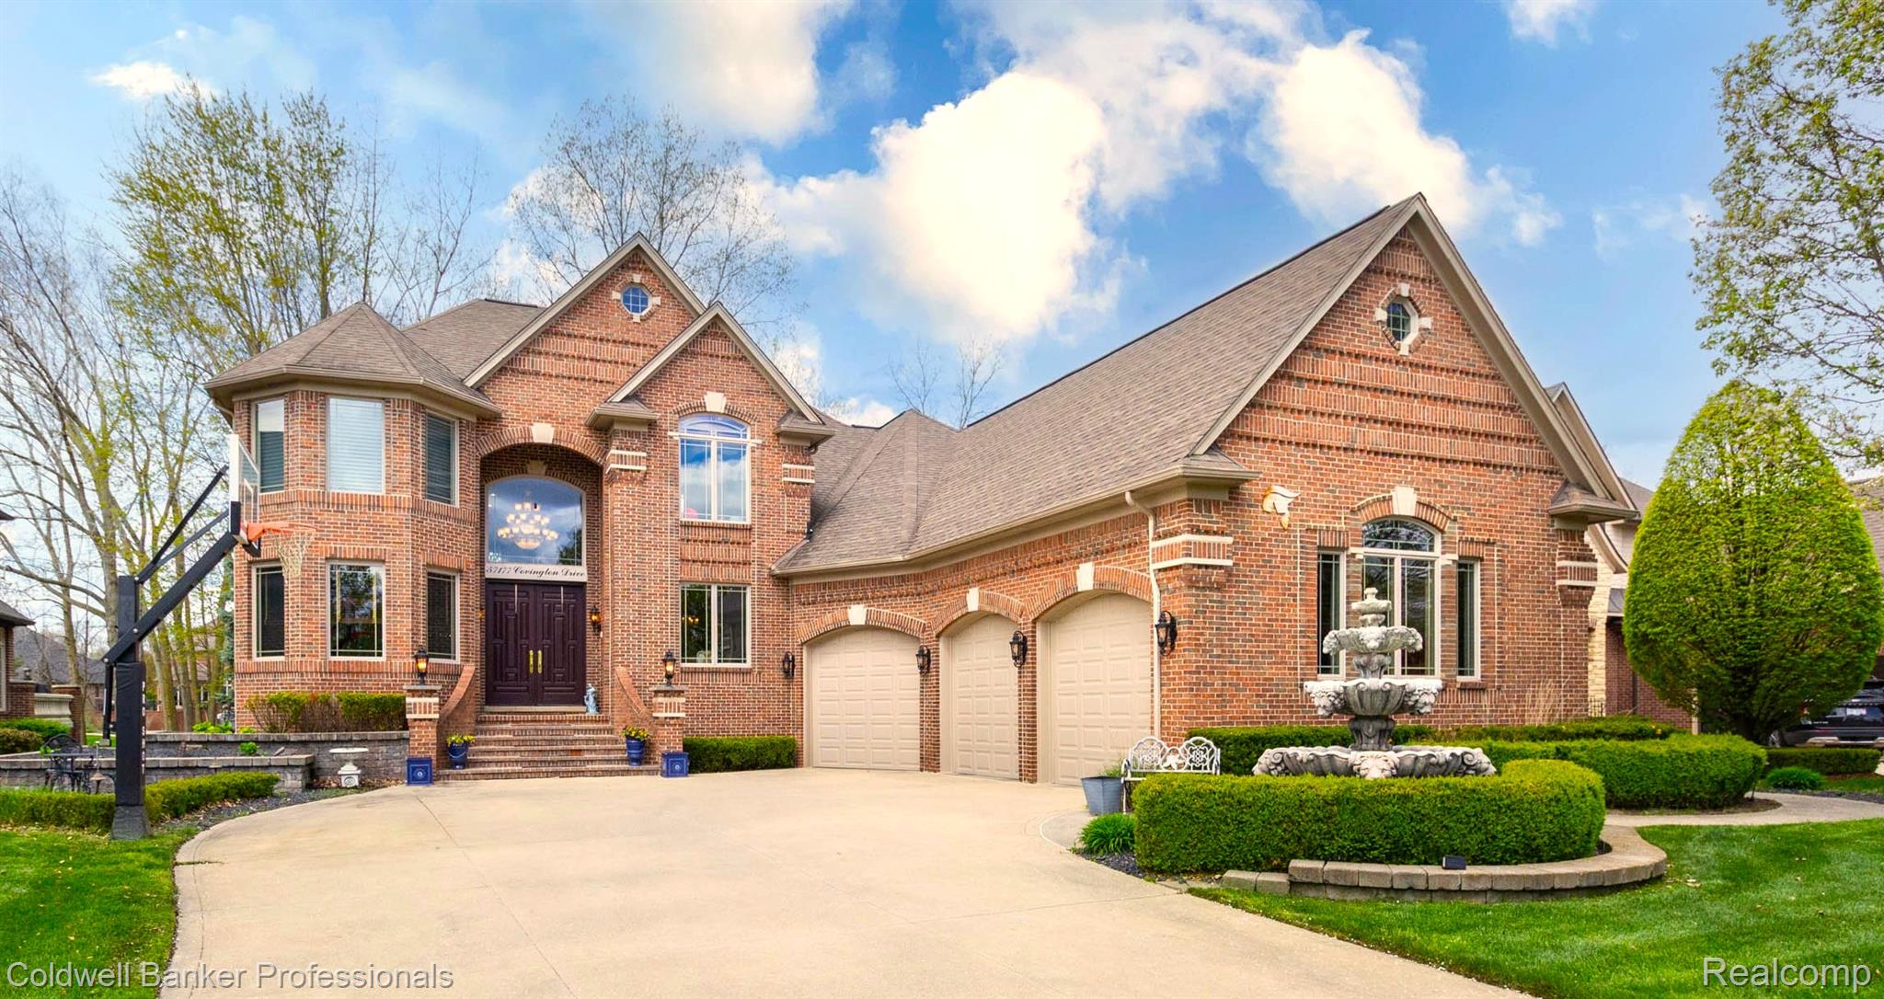
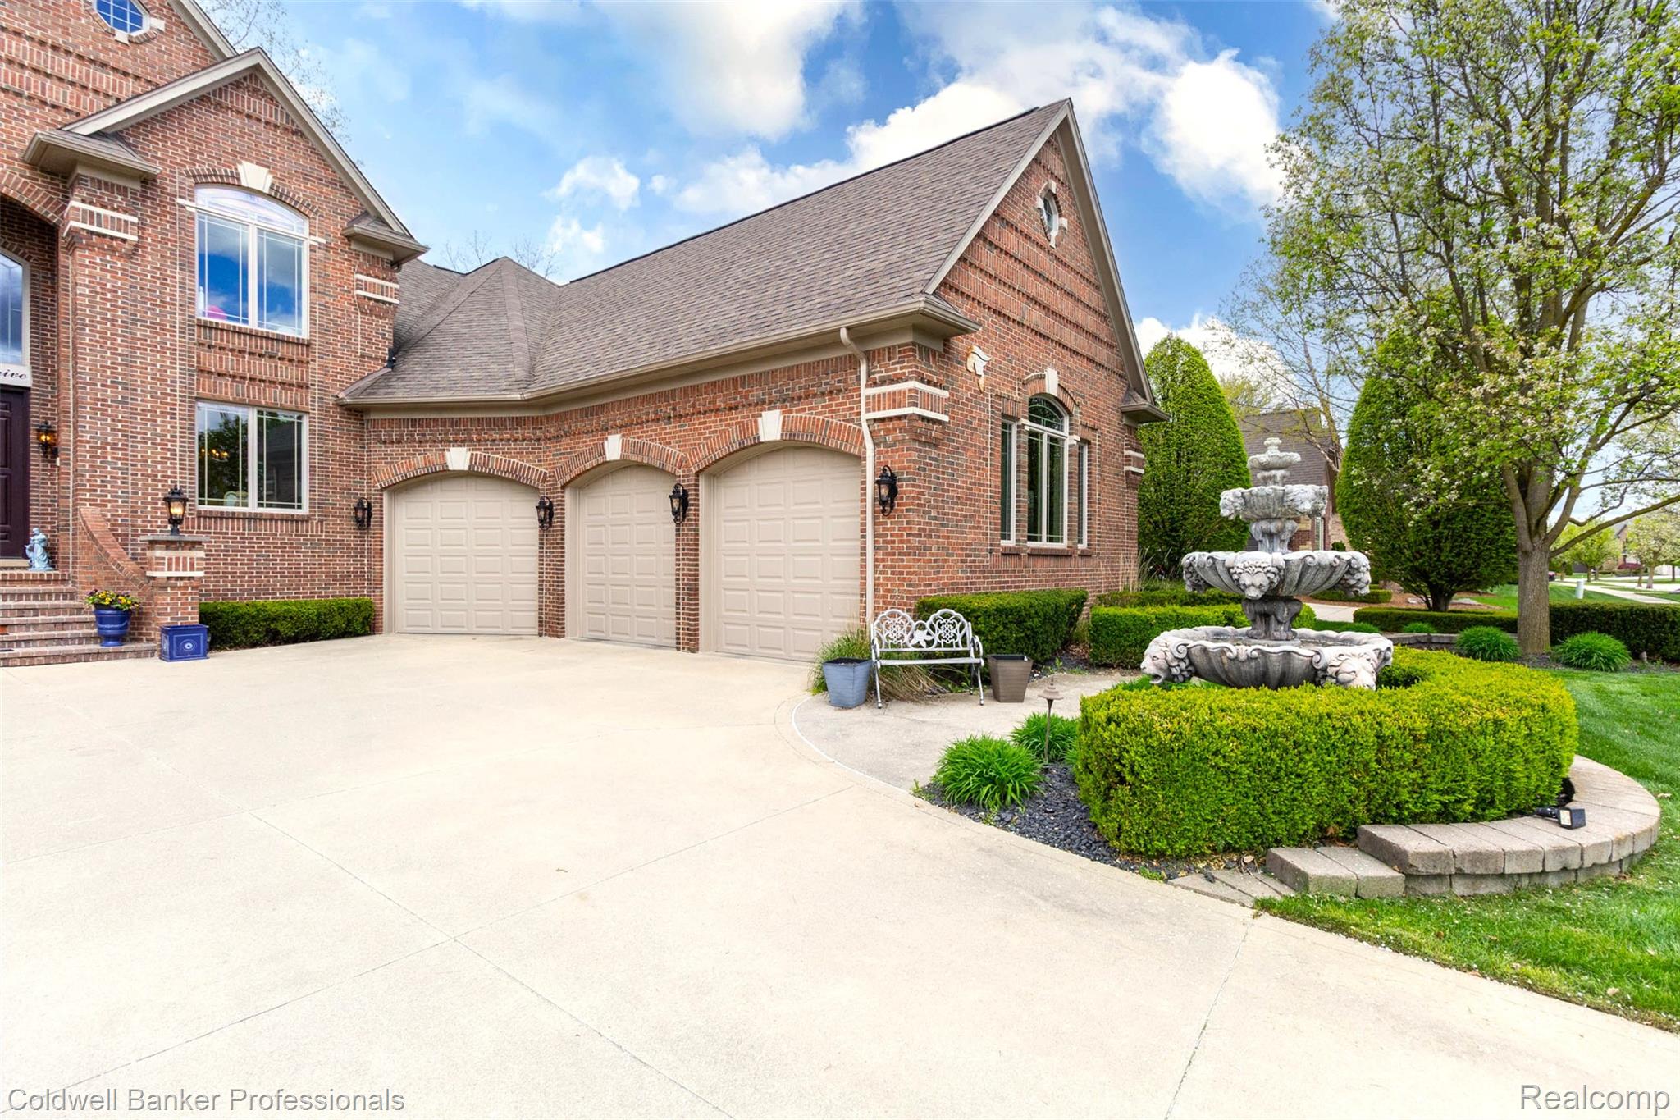
****OPEN HOUSE SATURDAY 11:00 TO 2:00****Welcome to this beautiful, custom built home, backing to commons in desirable Stonebriar Estates. Exceptional craftsmanship featured throughout this home, including extensive use of crown molding, wainscotting, custom trim, & flooring. Two story foyer with solid wood double door entry. Nice den/office has a bay window, imported Brazilian cherry hardwood flooring & glass french doors. Formal dining room with beautiful chandelier & decorative ceiling medallion. Butler Pantry with sink and glass front cabinetry. Spacious gourmet kitchen with Lafata cabinetry, high end Jenn-Air appliances, huge center island with snack bar with custom niche shelving. The dining area features a built-in china cabinet with ambient lighting. Two-way gas fireplace flows into the huge Great Room with soaring ceiling, floor-to-ceiling Andersen windows with newly installed Hunter Douglas blinds, offering so much natural light. Convenient access off the kitchen to one of the two lovely patio areas, perfect for BBQ grilling. The second floor features a beautiful Primary bedroom with a luxurious ensuite bath, spa tub, separate shower, & dual vanities. Large walk-in closet. Three additional bedrooms plus a versatile bonus room which could be used as a rec room, extra storage or a work out room. Next comes the stunning, fully finished, walk-out basement, perfect for entertaining. The walk out has a fully equipped second kitchen, a dining area open to the family room w
Interior Details
4177
4
4
Has Heating:
Yes
Heating Type:
Forced Air With Air Conditioning
Has Cooling:
Yes
Cooling Type:
N/A
Has Fuel:
No
Fuel Type:
N/A
Has Basement:
No
Basement Type:
Basement (unspecified)
Has Flooring:
No
Flooring Type:
N/A
Has Fireplace:
Yes
Fireplace Type:
N/A
Property Details
11587
Yes
Yes
Type:
N/A
Location:
N/A
Status:
N/A
Number of Spaces:
N/A
N/A
N/A
N/A
N/A
N/A
N/A
N/A
Construction Details
N/A
N/A
N/A
N/A
N/A
Tax History
Year
Amount
Land
Improvement
Percent Change
Assessment
2019
$6,179
$0
$0
--%
$303,500
2019
$6,179
$0
$0
--%
$292,200
2018
$6,112
$0
$0
--%
$281,600
2017
$5,595
$0
$0
--%
$253,100
2016
$5,568
$0
$0
--%
$247,500
2014
$5,307
$0
$0
--%
$221,200
2013
$5,148
$0
$0
--%
$222,800
2012
$5,035
$0
$0
--%
$182,400

Average Home Price in 48094
Nearby Properties
Zip Code
Price
Bed
Bath
Sqft
Lot
Sold Date
$899,900
4 Beds
4 Baths
4,177 Sqft
11,587 Lot (sqft)
Sold 07/22/2026
$799,196
4 Beds
4.5 Baths
3,657 Sqft
12,371 Lot (sqft)
Sold 10/06/2026




