
Member Features
Find Real Estate Bargain!
Full foreclosure details
Home value, equity and ownership info
Find homes priced below market
Get full access with a FREE Account
Already a member?
$4,375,000
Listing Price5beds
6baths
6,729sqft
25,788sqft lot
9 Covington Dr, Englewood, CO 80113
Member Features
Find Real Estate Bargain!
Full foreclosure details
Home value, equity and ownership info
Find homes priced below market
Get full access with a FREE Account
Already a member?
For Sale
Home type
Price / sqft
Year built
Home Details
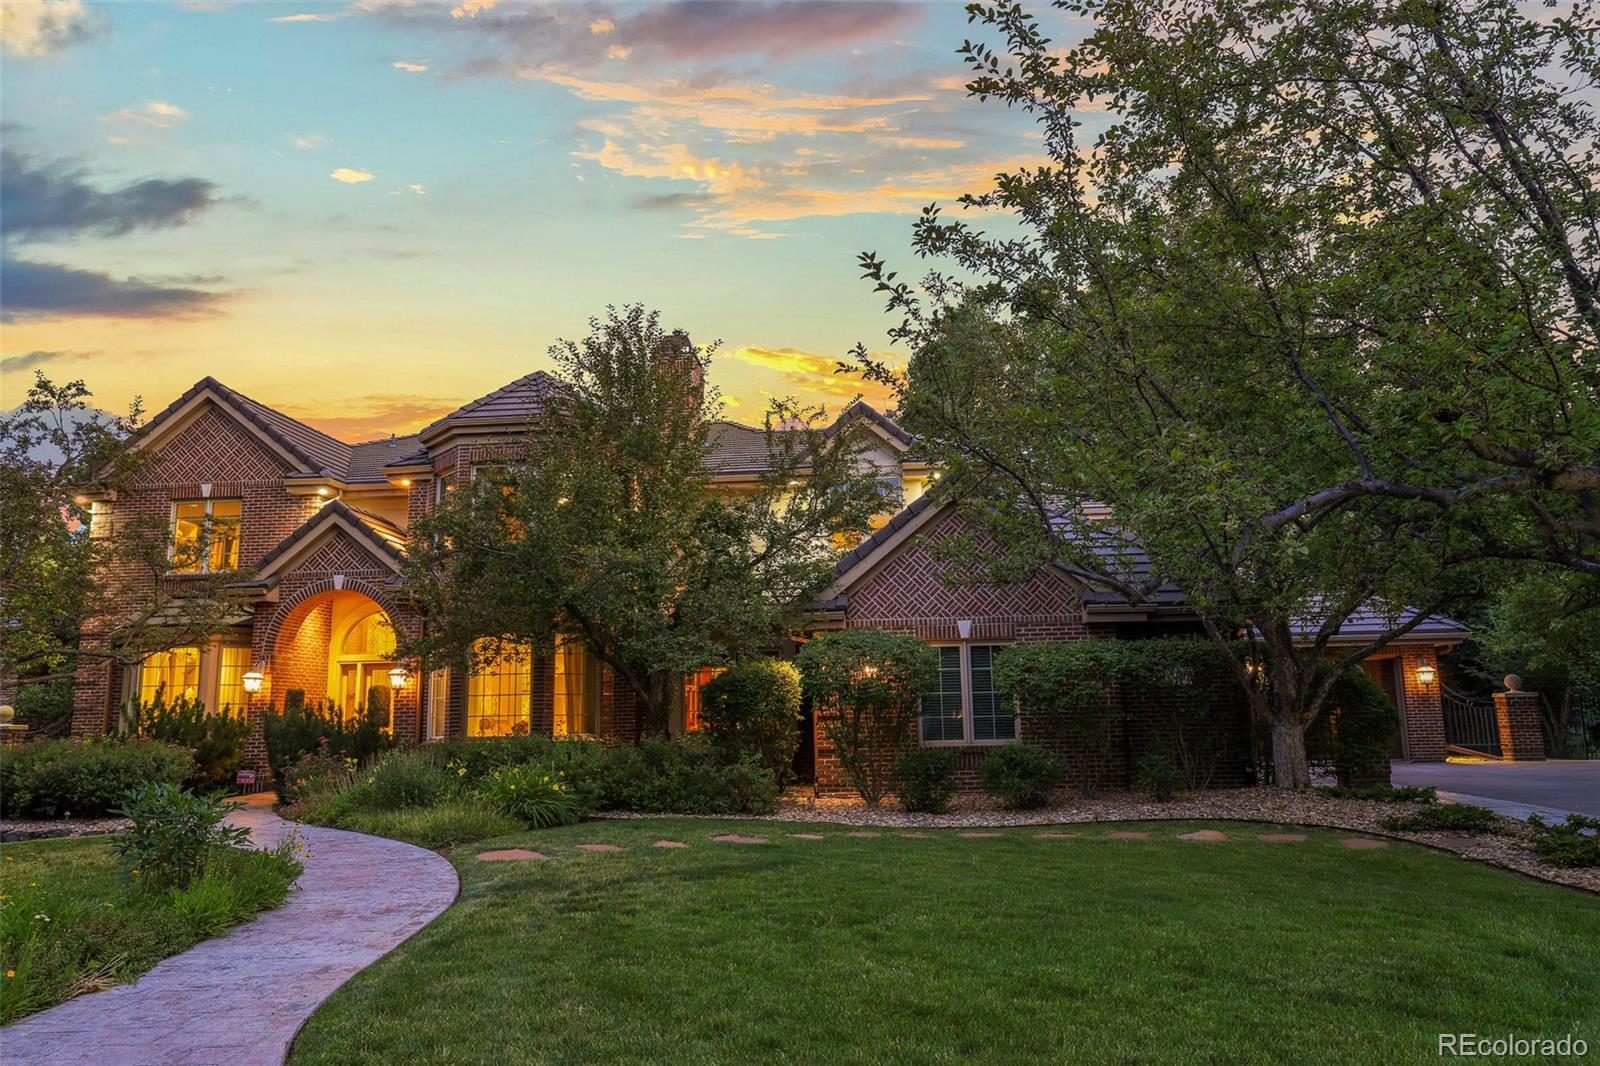
Welcome to 9 Covington Drive, set within the heart of the intimate Covington neighborhood. Step inside and youre greeted by natural light, warm textures, and designer finishes that catch the eye at every turn. The main floor is anchored by a stunning open flow kitchen, showcasing rich wood tones, custom cabinetry & range hood. The kitchen boasts Wolf & Miele appliances, quartzite counters, a hidden pantry, and cozy breakfast nook leading into the sun-drenched living room. A moody executive office with a lounge area & bar offers the perfect setting for business meetings or evening cocktails. Upstairs, the primary wing is designed for relaxation with a private sitting area, limestone fireplace, & balcony overlooking the backyard. The ensuite bathroom features heated floors, a his & hers shower, and generous walk-in closet. Just down the hall, three additional bedrooms each offer built-in study nooks, walk-in closets and designer ensuite baths. The lower level is made for entertaining, with a spacious recreation lounge, full wet bar, & game area. Around one corner, a boutique fitness studio awaits, while another leads to an additional guest bedroom. Backing to the peaceful High Line Canal Trail, 9 Covington Drive embodies the Vision Design Build approach, where timeless design and elevated living harmonize with natures serenitynnwww.vision-db.com
Interior Details
6729
5
6
Has Heating:
Yes
Heating Type:
Forced Air With Air Conditioning
Has Cooling:
Yes
Cooling Type:
Central
Has Fuel:
Yes
Fuel Type:
Gas
Has Basement:
No
Basement Type:
Partial
Has Flooring:
No
Flooring Type:
N/A
Has Fireplace:
Yes
Fireplace Type:
N/A
Property Details
25788
No
No
Type:
Driveway
Location:
N/A
Status:
N/A
Number of Spaces:
0
No
No
No
No
Yes
No
No
Construction Details
Bi-level
Brick/stone (brick And/or Stone)
N/A
Gable/hip
Concrete
Tax History
Year
Amount
Land
Improvement
Percent Change
Assessment
2019
$11,317
$82,368
$50,134
--%
$132,502
2019
$11,317
$81,796
$49,785
--%
$131,581
2017
$11,700
$41,580
$89,770
--%
$131,350
2017
$11,700
$41,580
$89,770
--%
$131,350
2016
$13,014
$43,780
$95,257
--%
$139,037
2014
$10,535
$35,820
$73,749
--%
$109,569
2013
$11,487
$35,820
$73,749
--%
$109,569
2011
$12,880
$0
$0
--%
$112,970

Average Home Price in 80113
Nearby Properties
Zip Code
Price
Bed
Bath
Sqft
Lot
Sold Date
$3,479,810
$3,479,810
4 Beds
6.5 Baths
6,720 Sqft
53,579 Lot (sqft)
Sold 09/26/2026
$5,970,224
$5,970,224
4 Beds
7 Baths
7,182 Sqft
47,480 Lot (sqft)
Sold 07/07/2026
$3,957,160
$3,957,160
3 Beds
7.5 Baths
6,657 Sqft
48,787 Lot (sqft)
Sold 10/06/2026
$3,900,000
$3,900,000
4 Beds
6.5 Baths
7,713 Sqft
72,310 Lot (sqft)
Sold 09/09/2026
$4,375,000
$4,375,000
5 Beds
6 Baths
6,729 Sqft
25,788 Lot (sqft)
Sold 09/29/2026




