
Member Features
Find Real Estate Bargain!
Full foreclosure details
Home value, equity and ownership info
Find homes priced below market
Get full access with a FREE Account
Already a member?
$5,395,000
Listing Price4beds
4.5baths
5,774sqft
35,934sqft lot
9368 E Covey Trl, Scottsdale, AZ 85262
Member Features
Find Real Estate Bargain!
Full foreclosure details
Home value, equity and ownership info
Find homes priced below market
Get full access with a FREE Account
Already a member?
For Sale
Off Market
Home type
Price / sqft
Year built
Home Details
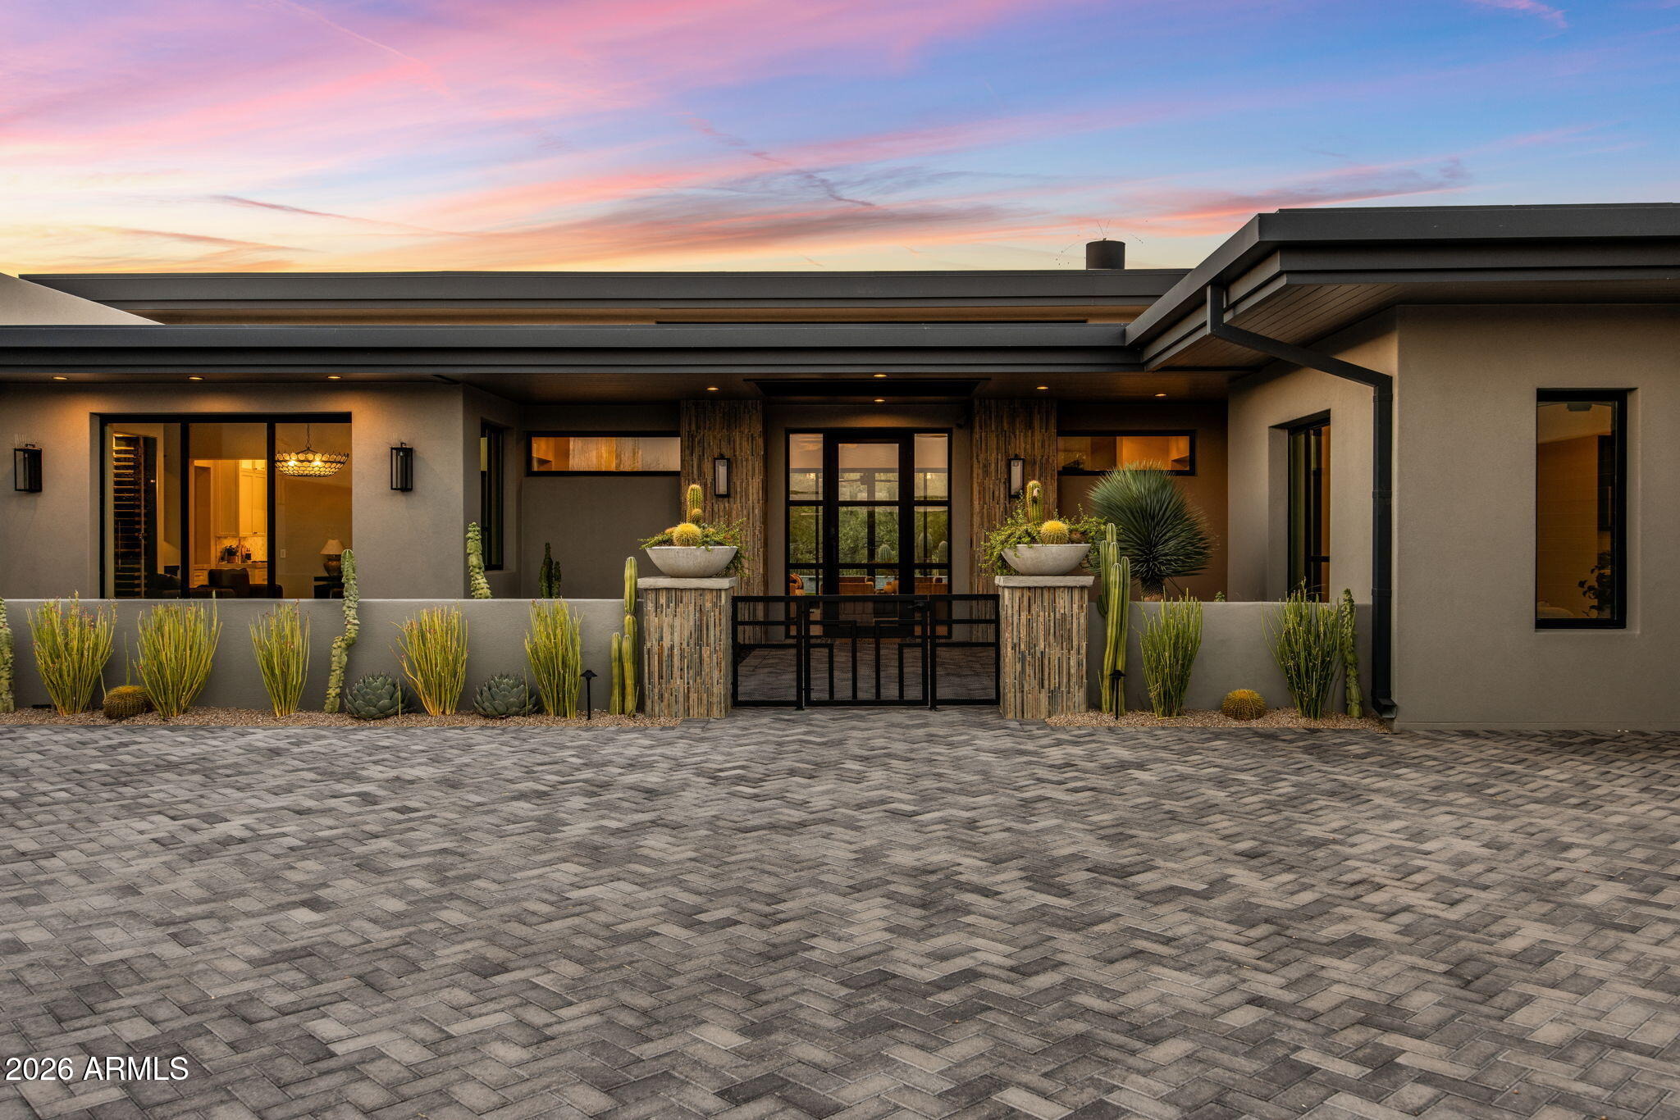
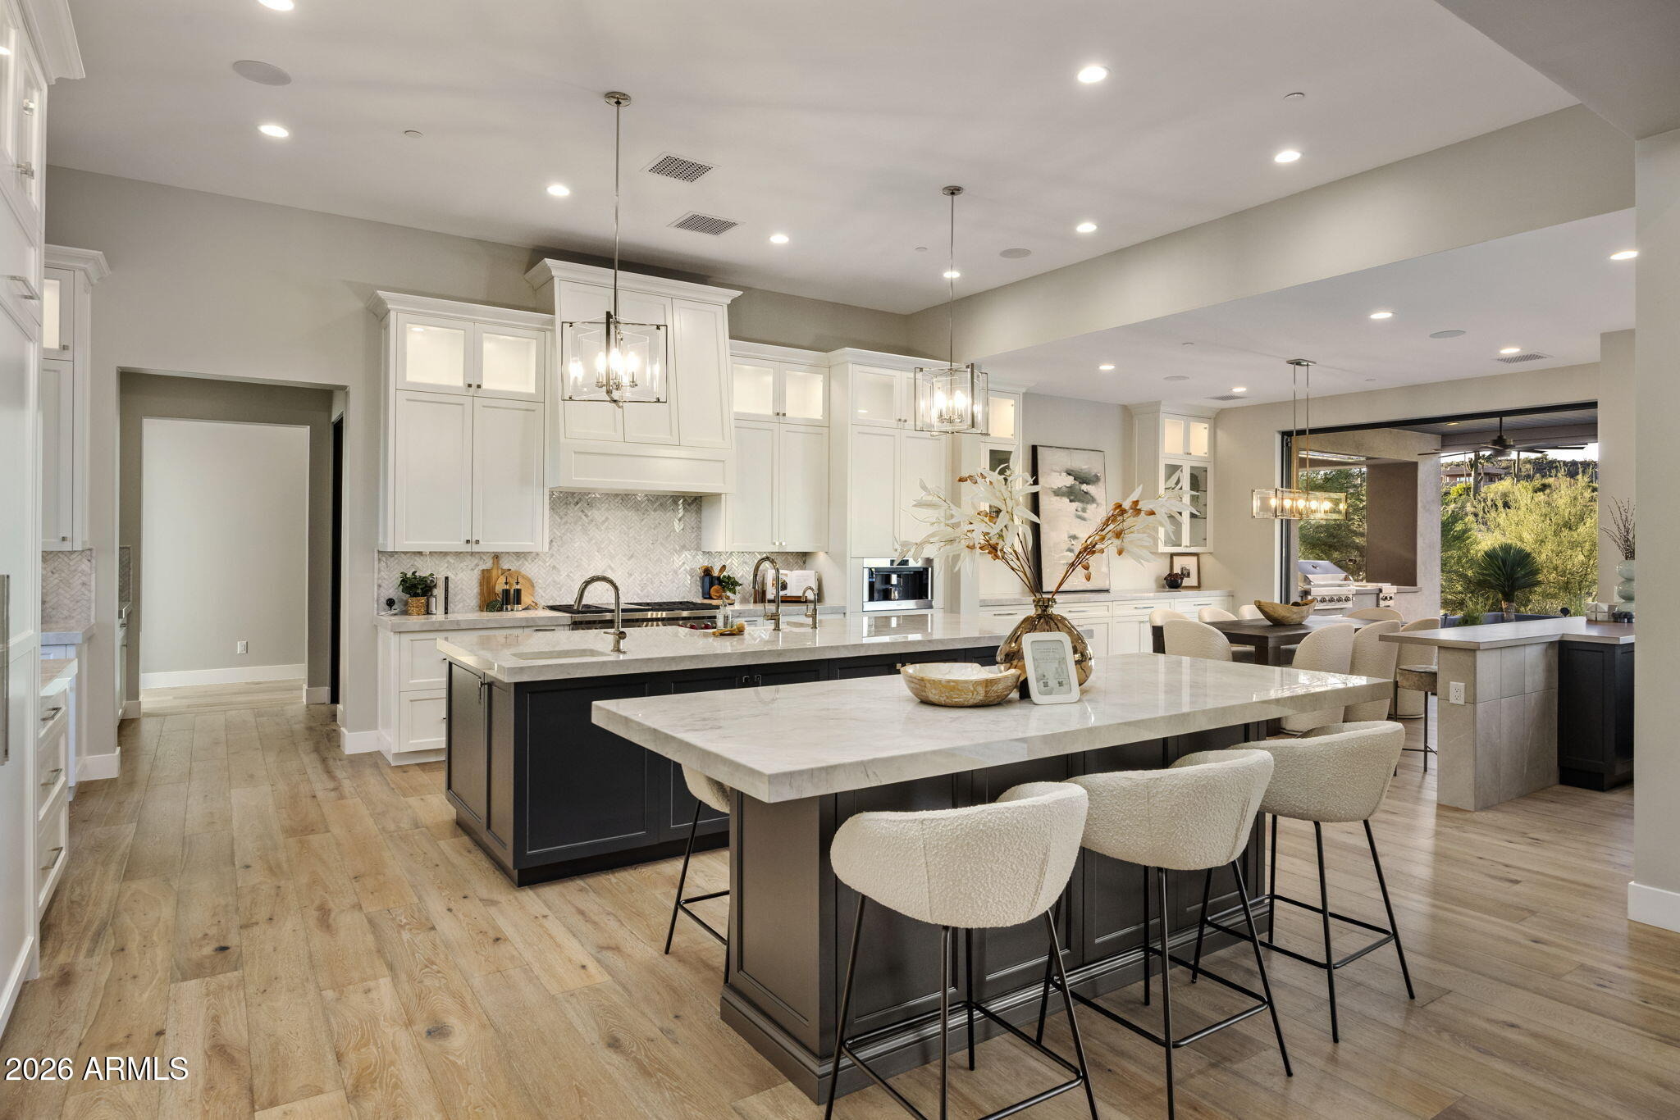
FULL GOLF MEMBERSHIP AVAILABLE. Stunning custom home with modern yet warm finishes throughout, situated on a desirable north/south-facing lot with breathtaking mountain and surrounding desert views. This top-of-the-line custom build offers just over 5,000 SF in the main house plus a 744 SF detached guest house featuring an en-suite bedroom, separate living room, and kitchenette. The sprawling main house features a well-designed split floor plan anchored by a large primary suite with direct outdoor access, gas fireplace, sitting area, and an expansive spa-like bath with dual vanities, makeup station, freestanding soaking tub, oversized walk-in shower, and substantial custom closet with built-in cabinetry, center island and separate washer/dryer. The main living areas feature high ceilings, clerestory windows, wide-plank hardwood flooring, extensive natural light, and large-format sliding glass doors that provide a direct connection to the covered outdoor living spaces. The Great Room is centered around a floor-to-ceiling fireplace with custom built-ins and opens to the kitchen and dining areas. The kitchen includes two oversized islands, quartzite countertops, extensive custom cabinetry, Wolf & Sub-Zero appliances, multiple prep areas, and generous seating. Designed with entertaining in mind, the home also features an indoor/outdoor pass-through bar with spacious counter space, cabinetry, sink, beverage fridge, and seating overlooking the backyard. Additional interior features
Interior Details
5774
4
4.5
Has Heating:
Yes
Heating Type:
Forced Air With Air Conditioning
Has Cooling:
Yes
Cooling Type:
Refrigerator
Has Fuel:
No
Fuel Type:
N/A
Has Basement:
No
Basement Type:
N/A
Has Flooring:
No
Flooring Type:
N/A
Has Fireplace:
Yes
Fireplace Type:
N/A
Property Details
35934
Yes
Yes
Type:
N/A
Location:
N/A
Status:
N/A
Number of Spaces:
N/A
N/A
N/A
N/A
N/A
N/A
N/A
N/A
Construction Details
N/A
Combination
N/A
N/A
Builtup (layered Asphalt)
Tax History
Year
Amount
Land
Improvement
Percent Change
Assessment
2020
$862
$18,330
$0
--%
$18,330
2019
$836
$16,380
$0
--%
$16,380
2018
$813
$15,255
$0
--%
$15,255
2017
$783
$16,305
$0
--%
$16,305
2016
$779
$13,920
$0
--%
$13,920
2014
$742
$9,936
$0
--%
$9,936
2013
$901
$12,000
$0
--%
$12,000
2012
$940
$13,840
$0
--%
$13,840

Average Home Price in 85262
Nearby Properties
Zip Code
Price
Bed
Bath
Sqft
Lot
Sold Date
$3,707,562
$3,707,562
5 Beds
3.5 Baths
5,674 Sqft
47,043 Lot (sqft)
Sold 10/06/2026
$5,616,714
$5,616,714
4 Beds
7 Baths
6,175 Sqft
39,600 Lot (sqft)
Sold 10/06/2026
$5,395,000
$5,395,000
4 Beds
4.5 Baths
5,774 Sqft
35,934 Lot (sqft)
Sold 10/06/2026
$5,277,946
$5,277,946
-- Beds
7 Baths
5,305 Sqft
40,933 Lot (sqft)
Sold 10/06/2026
$2,995,000
$2,995,000
4 Beds
5 Baths
4,923 Sqft
50,125 Lot (sqft)
Sold 09/29/2026





