Member Features
Find Real Estate Bargain!
Full foreclosure details
Home value, equity and ownership info
Find homes priced below market
Get full access with a FREE Account
Already a member?
$647,922
Listing Price--beds
2.5baths
2,050sqft
11,326sqft lot
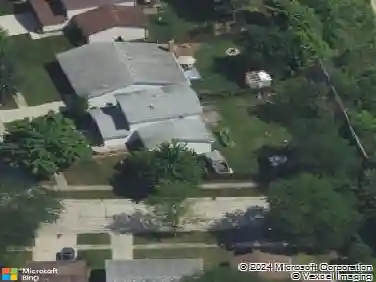
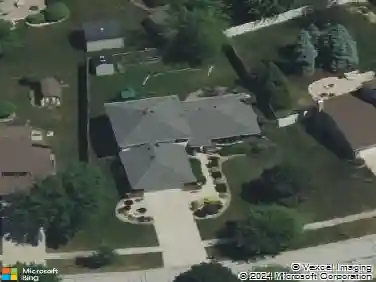
8708 Coventry Dr, Woodridge, IL 60517
Member Features
Find Real Estate Bargain!
Full foreclosure details
Home value, equity and ownership info
Find homes priced below market
Get full access with a FREE Account
Already a member?
For Sale
Home type
Price / sqft
Year built
Home Details
Updated home boasting a chef's kitchen equipped with a waterfall island, premium appliances, a wine fridge, and a coffee bar. The open floor plan features new oak hardwood floors & updated bathrooms as well. Oversized owners' suite with dual closets. Impressive entry with soaring vaulted ceilings. Family room walks out at ground level and has a masonry fireplace as its focal point. Functional highlights include a finished basement with a massive concrete storage crawlspace and a heated two-car garage. The outdoor oasis features a fully fenced yard with a custom deck and new stamped concrete patio, perfect for sunsets. Located in the premier Farmingdale Village neighborhood within the Prairieview (District 66) and Downers Grove South High School District (District 99) with easy highway access, this home is as convenient as it is beautiful.
Interior Details
2050
N/A
2.5
Has Heating:
No
Heating Type:
N/A
Has Cooling:
Yes
Cooling Type:
Central
Has Fuel:
No
Fuel Type:
N/A
Has Basement:
No
Basement Type:
Partial
Has Flooring:
No
Flooring Type:
N/A
Has Fireplace:
Yes
Fireplace Type:
N/A
Property Details
11326
Yes
Yes
Type:
N/A
Location:
N/A
Status:
N/A
Number of Spaces:
N/A
N/A
N/A
N/A
N/A
N/A
N/A
N/A
Construction Details
N/A
Brick
N/A
N/A
N/A
Tax History
Year
Amount
Land
Improvement
Percent Change
Assessment
2019
$7,665
$46,520
$76,570
--%
$123,090
2018
$7,599
$46,260
$73,300
--%
$119,560
2017
$7,337
$44,510
$70,530
--%
$115,040
2016
$8,137
$42,480
$84,140
--%
$126,620
2015
$7,396
$39,970
$79,160
--%
$119,130
2013
$7,659
$38,680
$76,610
--%
$115,290
2012
$7,505
$40,420
$80,060
--%
$120,480
2011
$7,549
$43,050
$85,260
--%
$128,310

Average Home Price in 60517
Nearby Properties
Zip Code
Price
Bed
Bath
Sqft
Lot
Sold Date
$531,063
$531,063
-- Beds
2.5 Baths
2,310 Sqft
9,148 Lot (sqft)
Sold 10/17/2026
$440,949
$440,949
3 Beds
3 Baths
1,840 Sqft
5,663 Lot (sqft)
Sold 09/30/2026
$572,778
-- Beds
2.5 Baths
2,310 Sqft
10,019 Lot (sqft)
Sold 07/28/2026
$552,251
$552,251
-- Beds
2.5 Baths
1,937 Sqft
9,148 Lot (sqft)
Sold 07/15/2026
$408,351
$408,351
2 Beds
2 Baths
1,960 Sqft
5,663 Lot (sqft)
Sold 06/25/2026
$649,695
$649,695
-- Beds
2 Baths
2,249 Sqft
9,583 Lot (sqft)
Sold 05/25/2026
$529,990
$529,990
3 Beds
2.5 Baths
1,925 Sqft
1,742 Lot (sqft)
Sold 10/26/2026
$520,000
$520,000
-- Beds
-- Baths
1,925 Sqft
32,234 Lot (sqft)
Sold 10/27/2026
$525,000
$525,000
-- Beds
2 Baths
1,808 Sqft
10,019 Lot (sqft)
Sold 10/27/2026