Member Features
Find Real Estate Bargain!
Full foreclosure details
Home value, equity and ownership info
Find homes priced below market
Get full access with a FREE Account
Already a member?
$500,000
Listing Price3beds
2baths
2,206sqft
7,605sqft lot
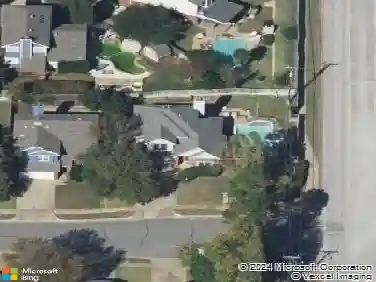
512 Coventry Dr, Grapevine, TX 76051
Member Features
Find Real Estate Bargain!
Full foreclosure details
Home value, equity and ownership info
Find homes priced below market
Get full access with a FREE Account
Already a member?
For Sale
Pending
Off Market
Home type
Price / sqft
Year built
Home Details
A welcoming covered entry opens to a bright interior with high ceilings and an inviting front dining or sitting area accented by a large arched window and wood-look flooring. The spacious main living area offers abundant natural light, a stately fireplace, and an open connection to the kitchen and breakfast area. The kitchen features dark cabinetry, granite counters, a center island, stainless steel appliances, recessed lighting, and generous workspace, while the adjoining breakfast nook is surrounded by windows and includes direct backyard access. The primary bedroom is comfortably sized with a tray ceiling and room for a sitting area. Its en suite bath includes dual vanities, a soaking tub, separate shower, and glass-block detailing. Secondary bedrooms provide flexible space for sleeping, guests, or an office, with an additional bath featuring an extended vanity. Outside, a covered patio overlooks a fenced backyard with open lawn shaded by mature trees, and additional patio space for outdoor seating. Convenient Grapevine access includes SH 121, SH 360, and SH 114, with Historic Main Street offering dining, shopping, entertainment, and cultural attractions and Grapevine Mills providing additional shopping and recreation. Nearby Parr Park features trails, extensive playgrounds, basketball, picnic areas, an outdoor fitness area, and a seasonal sprayground. Lake Grapevine offers boating, fishing, camping, water sports, and hiking and biking trails. The formal living-office is t
Interior Details
2206
3
2
Has Heating:
Yes
Heating Type:
Central
Has Cooling:
Yes
Cooling Type:
Central
Has Fuel:
No
Fuel Type:
N/A
Has Basement:
No
Basement Type:
N/A
Has Flooring:
No
Flooring Type:
N/A
Has Fireplace:
Yes
Fireplace Type:
N/A
Property Details
7605
No
No
Type:
N/A
Location:
N/A
Status:
N/A
Number of Spaces:
N/A
No
No
No
No
Yes
No
No
Construction Details
N/A
N/A
N/A
N/A
N/A
Tax History
Year
Amount
Land
Improvement
Percent Change
Assessment
2020
$7,708
$75,000
$279,550
--%
$354,550
2019
$7,258
$75,000
$255,000
--%
$330,000
2018
$7,038
$0
$0
--%
$308,659
2017
$6,438
$0
$0
--%
$280,599
2016
$5,899
$0
$0
--%
$255,090
2013
$5,342
$28,000
$203,900
--%
$231,900
2013
$5,342
$28,000
$203,900
--%
$231,900
2012
$4,988
$28,000
$202,100
--%
$230,100

Average Home Price in 76051