Member Features
Find Real Estate Bargain!
Full foreclosure details
Home value, equity and ownership info
Find homes priced below market
Get full access with a FREE Account
Already a member?
$429,900
Listing Price4beds
3baths
1,889sqft
11,631sqft lot
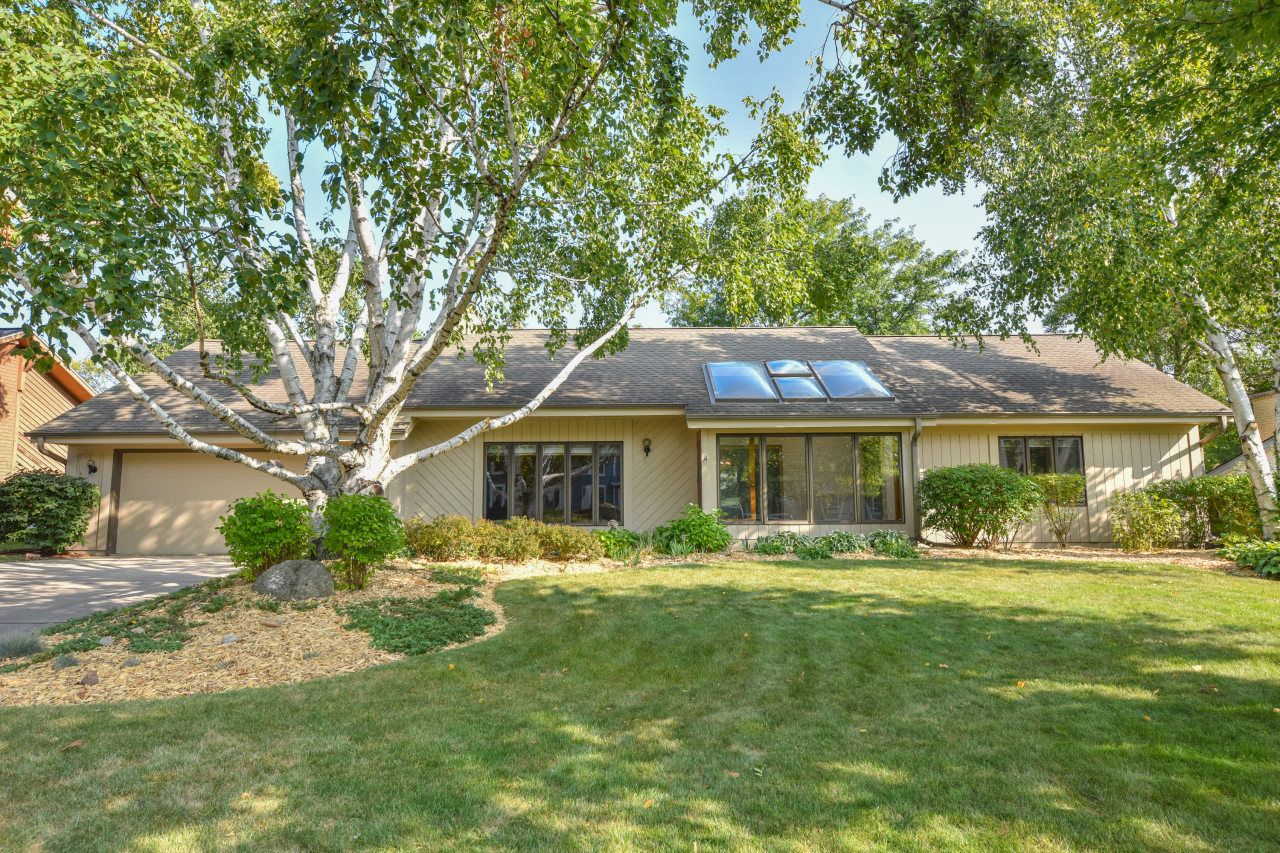
8118 W Coventry Dr, Franklin, WI 53132
Member Features
Find Real Estate Bargain!
Full foreclosure details
Home value, equity and ownership info
Find homes priced below market
Get full access with a FREE Account
Already a member?
For Sale
Off Market
Home type
Price / sqft
Year built
Home Details
Welcome to this well maintained, Kings Way custom built ranch in the Tuckaway Green subdivision. The spacious sunroom has multiple custom skylights and windows and is ideal for relaxing. Large living room boasts abundant natural light as well as vaulted ceilings. The open kitchen and dining area feature plenty of cabinets, counter space and built-ins which offer ample storage. Primary bedroom has WIC, vanity, access to full bath as well as sliding doors to sunroom. 2 additional bedrooms, full bath, half bath and laundry room complete the agreeable floor plan. Lower level features 4th bedroom with egress window, full bath as well as a huge unfinished section awaiting your finishing ideas. Seller's offering a 1 yr home warranty for buyer peace of mind. Hurry this home will not last long!
Interior Details
1889
4
3
Has Heating:
Yes
Heating Type:
Yes
Has Cooling:
Yes
Cooling Type:
Central
Has Fuel:
Yes
Fuel Type:
Gas
Has Basement:
No
Basement Type:
Full
Has Flooring:
No
Flooring Type:
N/A
Has Fireplace:
Yes
Fireplace Type:
N/A
Property Details
11631
No
No
Type:
Garage, Attached
Location:
N/A
Status:
N/A
Number of Spaces:
556
N/A
N/A
N/A
N/A
N/A
N/A
N/A
Construction Details
Ranch
Wood
N/A
N/A
N/A
Tax History
Year
Amount
Land
Improvement
Percent Change
Assessment
0
$0
$0
$0
--%
$0
0
$0
$0
$0
--%
$0
0
$0
$0
$0
--%
$0
2016
$5,322
$62,700
$163,500
--%
$226,200
2015
$5,149
$58,300
$141,200
--%
$199,500
2013
$5,261
$58,300
$141,200
--%
$199,500
2012
$5,573
$67,900
$167,900
--%
$235,800
2011
$5,506
$67,900
$167,900
--%
$235,800

Average Home Price in 53132
Nearby Properties
Zip Code
Price
Bed
Bath
Sqft
Lot
Sold Date
$384,593
2 Beds
2 Baths
1,815 Sqft
16,683 Lot (sqft)
Sold 10/24/2026
$406,622
2 Beds
2 Baths
1,815 Sqft
16,683 Lot (sqft)
Sold 10/20/2026
$492,640
3 Beds
2.5 Baths
1,977 Sqft
11,979 Lot (sqft)
Sold 07/10/2026
$468,109
$468,109
3 Beds
2 Baths
1,770 Sqft
10,934 Lot (sqft)
Sold 10/13/2026
$449,900
$449,900
3 Beds
3 Baths
2,012 Sqft
10,716 Lot (sqft)
Sold 10/18/2026
$429,900
$429,900
4 Beds
3 Baths
1,889 Sqft
11,631 Lot (sqft)
Sold 10/12/2026
$399,900
2 Beds
2 Baths
1,815 Sqft
16,683 Lot (sqft)
Sold 10/13/2026
$390,000
$390,000
2 Beds
2 Baths
1,815 Sqft
16,683 Lot (sqft)
Sold 10/18/2026
$439,900
$439,900
3 Beds
2 Baths
1,901 Sqft
11,151 Lot (sqft)
Sold 09/29/2026