Member Features
Find Real Estate Bargain!
Full foreclosure details
Home value, equity and ownership info
Find homes priced below market
Get full access with a FREE Account
Already a member?
$1,215,000
Listing Price3beds
2.5baths
3,226sqft
4,735sqft lot
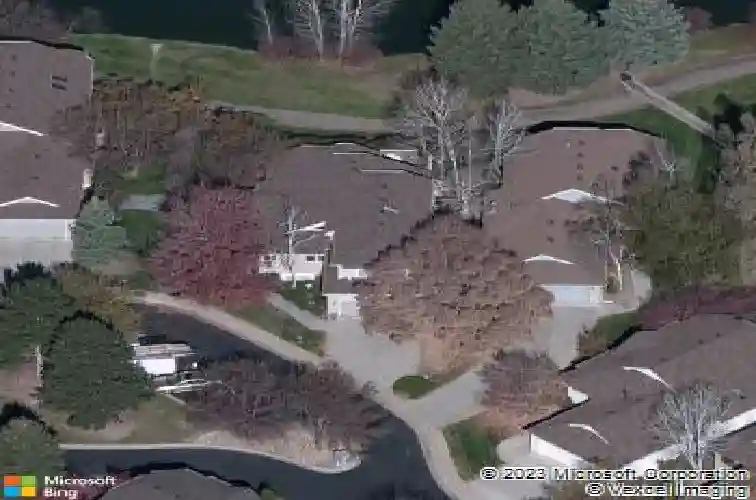
5056 Coventry Ct, Boulder, CO 80301
Member Features
Find Real Estate Bargain!
Full foreclosure details
Home value, equity and ownership info
Find homes priced below market
Get full access with a FREE Account
Already a member?
For Sale
Home type
Price / sqft
Year built
Home Details
There are homes you walk through, and homes you immediately begin imagining your life in. 5056 Coventry Ct is the latter. Tucked into desirable Buckingham Green, this home offers a rare sense of openness, natural light and connection to nature, with a peaceful pond setting that is difficult to replicate. From morning coffee overlooking the water to quiet evenings on the sunporch, the setting creates a lifestyle that feels calm, private and distinctly Boulder. Inside, soaring ceilings and abundant windows create an airy, uplifting feel. The covered porch is a natural extension of the living space - a place to read, work, gather with friends or simply enjoy the changing light and pond views throughout the day. The updated kitchen anchors the home with a fresh, inviting feel and easy flow for everyday living and entertaining. Whether hosting dinner or moving between indoor and outdoor spaces, the layout encourages connection while maintaining comfort. A main floor primary suite adds exceptional livability, privacy and flexibility, offering true main level living options while additional spaces provide room for guests, work or hobbies. With approximately 3,226 finished square feet including the finished basement, 3 - 4 bedrooms, three baths and a two car garage, the home offers generous space without feeling oversized. What truly sets this property apart is the combination: pond views, a bright sunporch, high ceilings, a main floor primary suite and an updated kitchen. For buyers
Interior Details
3226
3
2.5
Has Heating:
Yes
Heating Type:
Forced Air With Air Conditioning
Has Cooling:
Yes
Cooling Type:
Central
Has Fuel:
No
Fuel Type:
N/A
Has Basement:
No
Basement Type:
Finished
Has Flooring:
No
Flooring Type:
N/A
Has Fireplace:
Yes
Fireplace Type:
N/A
Property Details
4735
No
No
Type:
Garage, Attached
Location:
N/A
Status:
N/A
Number of Spaces:
2
N/A
N/A
N/A
N/A
N/A
N/A
N/A
Construction Details
N/A
Brick Veneer
N/A
N/A
N/A
Tax History
Year
Amount
Land
Improvement
Percent Change
Assessment
2019
$3,590
$16,088
$30,852
--%
$46,940
2019
$3,590
$16,088
$30,852
--%
$46,940
2018
$3,374
$13,392
$30,780
--%
$44,172
2017
$3,274
$13,392
$30,780
--%
$44,172
2016
$3,659
$12,418
$27,749
--%
$40,167
2014
$3,079
$18,945
$16,605
--%
$35,550
2013
$3,149
$18,945
$16,605
--%
$35,550
2012
$3,122
$5,811
$31,203
--%
$37,014

Average Home Price in 80301
Nearby Properties
Zip Code
Price
Bed
Bath
Sqft
Lot
Sold Date
$1,209,252
$1,209,252
1 Beds
2.5 Baths
3,290 Sqft
6,866 Lot (sqft)
Sold 10/24/2026
$1,421,658
$1,421,658
4 Beds
3.5 Baths
3,692 Sqft
13,727 Lot (sqft)
Sold 10/14/2026
$898,354
$898,354
3 Beds
3 Baths
3,092 Sqft
2,143 Lot (sqft)
Sold 10/01/2026
$1,192,213
$1,192,213
3 Beds
3.5 Baths
3,192 Sqft
4,548 Lot (sqft)
Sold 09/03/2026
$1,186,548
$1,186,548
2 Beds
2.25 Baths
2,881 Sqft
4,587 Lot (sqft)
Sold 08/12/2026
$2,057,900
$2,057,900
7 Beds
5 Baths
3,116 Sqft
13,554 Lot (sqft)
Sold 07/07/2026
$1,206,284
$1,206,284
4 Beds
3.25 Baths
3,653 Sqft
5,063 Lot (sqft)
Sold 06/02/2026
$1,200,000
$1,200,000
3 Beds
3 Baths
3,329 Sqft
4,903 Lot (sqft)
Sold 10/26/2026
$2,969,284
$2,969,284
5 Beds
2 Baths
3,597 Sqft
13,593 Lot (sqft)
Sold 10/27/2026