Member Features
Find Real Estate Bargain!
Full foreclosure details
Home value, equity and ownership info
Find homes priced below market
Get full access with a FREE Account
Already a member?
$501,845
Listing Price--beds
2.25baths
1,826sqft
32,670sqft lot
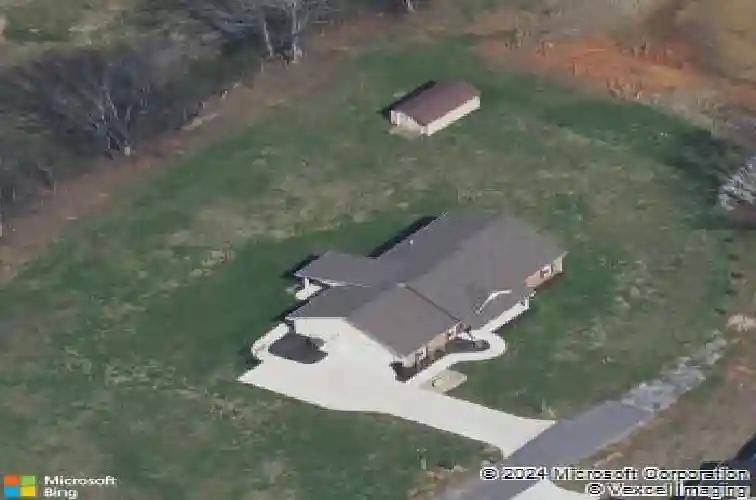
446 Covenant Way, Seymour, TN 37865
Member Features
Find Real Estate Bargain!
Full foreclosure details
Home value, equity and ownership info
Find homes priced below market
Get full access with a FREE Account
Already a member?
For Sale
Home type
Price / sqft
Year built
Home Details
Welcome to easy, one-level living in the heart of Seymour! Built in 2018, this beautifully maintained 4-bedroom, 2-bath home offers approximately 1,850 square feet of thoughtfully designed living space on a spacious 0.78-acre lot. Situated at the end of a quiet street, this property offers a rare combination of privacy and convenience. With no neighbors directly behind or beside the home, you will enjoy peaceful views of rolling farmland and plenty of room to relax, entertain, and play.nnInside, the open-concept floor plan is bright and welcoming, featuring a spacious living area that flows seamlessly into the kitchen and dining space. The kitchen offers ample cabinetry, generous counter space, a large island, and an ideal layout for everyday living and entertaining. The private primary suite features elegant tray ceilings, a large walk-in closet, a whirlpool tub, and a separate shower, creating a comfortable retreat at the end of the day. Three additional bedrooms provide flexibility for family, guests, a home office, or hobbies.nnStep outside to enjoy both covered front and back porches, along with a deck overlooking the fenced backyard. Whether you are hosting a cookout, watching children or pets play, or simply enjoying the peaceful country setting, this outdoor space is designed to be enjoyed year-round.nnAdditional highlights include:n True one-level livingn Built in 2018n 4 bedrooms, 2 full bathrooms
Interior Details
1826
N/A
2.25
Has Heating:
Yes
Heating Type:
Yes
Has Cooling:
Yes
Cooling Type:
N/A
Has Fuel:
No
Fuel Type:
N/A
Has Basement:
No
Basement Type:
No Basement
Has Flooring:
No
Flooring Type:
Carpet
Has Fireplace:
Yes
Fireplace Type:
N/A
Property Details
32670
Yes
Yes
Type:
Garage, Finished
Location:
N/A
Status:
N/A
Number of Spaces:
2
No
No
No
No
No
No
No
Construction Details
N/A
Brick
N/A
Gable/hip
Composition Shingle
Tax History
Year
Amount
Land
Improvement
Percent Change
Assessment
2020
$1,331
$0
$0
--%
$53,875
2019
$1,331
$0
$0
--%
$53,875
2018
$658
$0
$0
--%
$7,200

Average Home Price in 37865
Nearby Properties
Zip Code
Price
Bed
Bath
Sqft
Lot
Sold Date
$499,900
$499,900
-- Beds
2.25 Baths
1,830 Sqft
43,996 Lot (sqft)
Sold 10/13/2026
$480,000
$480,000
4 Beds
2 Baths
1,694 Sqft
30,056 Lot (sqft)
Sold 10/13/2026
$501,845
$501,845
-- Beds
2.25 Baths
1,826 Sqft
32,670 Lot (sqft)
Sold 10/13/2026
$499,900
$499,900
-- Beds
2.25 Baths
1,694 Sqft
30,056 Lot (sqft)
Sold NaN/NaN/NaN
$496,529
$496,529
-- Beds
2.25 Baths
1,694 Sqft
29,621 Lot (sqft)
Sold 10/13/2026