Member Features
Find Real Estate Bargain!
Full foreclosure details
Home value, equity and ownership info
Find homes priced below market
Get full access with a FREE Account
Already a member?
$65,000
Listing Price3beds
1baths
1,186sqft
4,792sqft lot
11263 Courville St, Detroit, MI 48224
Member Features
Find Real Estate Bargain!
Full foreclosure details
Home value, equity and ownership info
Find homes priced below market
Get full access with a FREE Account
Already a member?
For Sale
Off Market
Home type
Price / sqft
Year built
Home Details
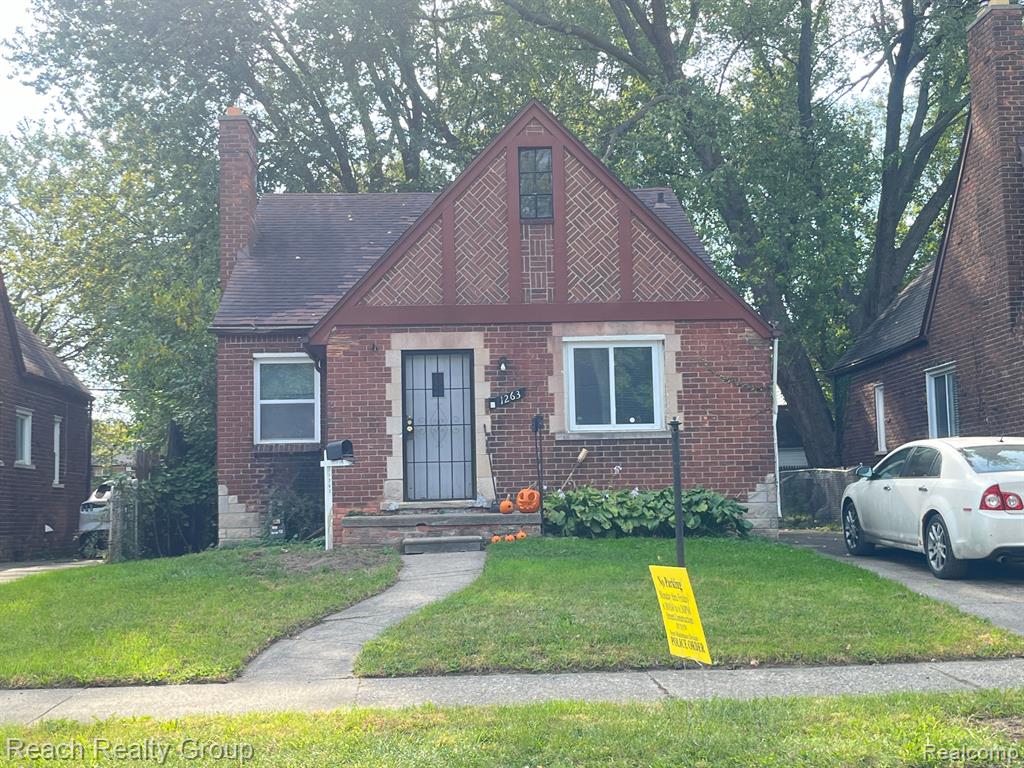
INVESTOR ALERT!!! Competitively priced 3bd Brick Bungalow in the Outer Drive-Hayes RONEYS SUPER HIGHWAY SubDivision area of Detroit on a strong street with much opportunity for growth. Home has newer model 3Dimensional style roof, new model vinyl windows, natural fire place and wood flooring throughout. Fenced back yard and Garage with newer model 3Dimensional style roof. Located near Wayne Elementary School, Brookins Park, Engine 58 and Medic 24, grocery stores, open city parks, public transportation and close to I94 freeway. Located 1.4 mi from Gratiot for a straight route to the Newly Redeveloped Downtown Detroit area. Shown by appointment only after offer submission based upon inspection, Contact your agent today to schedule a tour. Home being sold "as is" with tenant rights....please do not approach home, please respect their privacy and legal right of quiet peaceful enjoyment. 495 office transaction fee buyer payable at closing. ~BATVAI and water read~
Interior Details
1186
3
1
Has Heating:
Yes
Heating Type:
Forced Air With Air Conditioning
Has Cooling:
No
Cooling Type:
N/A
Has Fuel:
Yes
Fuel Type:
Gas
Has Basement:
No
Basement Type:
Basement (unspecified)
Has Flooring:
No
Flooring Type:
N/A
Has Fireplace:
Yes
Fireplace Type:
N/A
Property Details
4792
No
No
Type:
N/A
Location:
N/A
Status:
N/A
Number of Spaces:
N/A
No
No
No
No
No
No
No
Construction Details
N/A
Brick
N/A
Gable
N/A
Tax History
Year
Amount
Land
Improvement
Percent Change
Assessment
2018
$972
$0
$0
--%
$12,100
2019
$1,151
$0
$0
--%
$10,300
2018
$972
$0
$0
--%
$8,900
2017
$968
$0
$0
--%
$8,300
2016
$1,031
$0
$0
--%
$8,900
2014
$1,122
$0
$0
--%
$18,500
2013
$2,101
$0
$0
--%
$9,909
2012
$1,943
$0
$0
--%
$22,779

Average Home Price in 48224
Nearby Properties
Zip Code
Price
Bed
Bath
Sqft
Lot
Sold Date
$70,845
$70,845
-- Beds
1 Baths
1,190 Sqft
3,920 Lot (sqft)
Sold 10/28/2026
$65,000
-- Beds
1 Baths
1,356 Sqft
4,792 Lot (sqft)
Sold 10/20/2026
$122,735
$122,735
-- Beds
1 Baths
1,320 Sqft
4,356 Lot (sqft)
Sold 10/12/2026
$76,978
$76,978
-- Beds
1 Baths
1,156 Sqft
4,792 Lot (sqft)
Sold 09/23/2026
$77,322
$77,322
-- Beds
1.5 Baths
1,034 Sqft
3,920 Lot (sqft)
Sold 09/23/2026
$92,888
-- Beds
1 Baths
1,088 Sqft
5,227 Lot (sqft)
Sold 08/22/2026
$81,571
-- Beds
1.5 Baths
1,316 Sqft
4,792 Lot (sqft)
Sold 08/05/2026
$65,000
-- Beds
1 Baths
1,170 Sqft
5,227 Lot (sqft)
Sold 10/26/2026
$130,000
$130,000
3 Beds
1 Baths
1,073 Sqft
5,227 Lot (sqft)
Sold 10/26/2026