
Member Features
Find Real Estate Bargain!
Full foreclosure details
Home value, equity and ownership info
Find homes priced below market
Get full access with a FREE Account
Already a member?
$499,000
Listing Price3beds
1.5baths
1,564sqft
44,649sqft lot
5595 Courtneys Corner Rd, Sumerduck, VA 22742
Member Features
Find Real Estate Bargain!
Full foreclosure details
Home value, equity and ownership info
Find homes priced below market
Get full access with a FREE Account
Already a member?
For Sale
Off Market
Home type
Price / sqft
Year built
Home Details
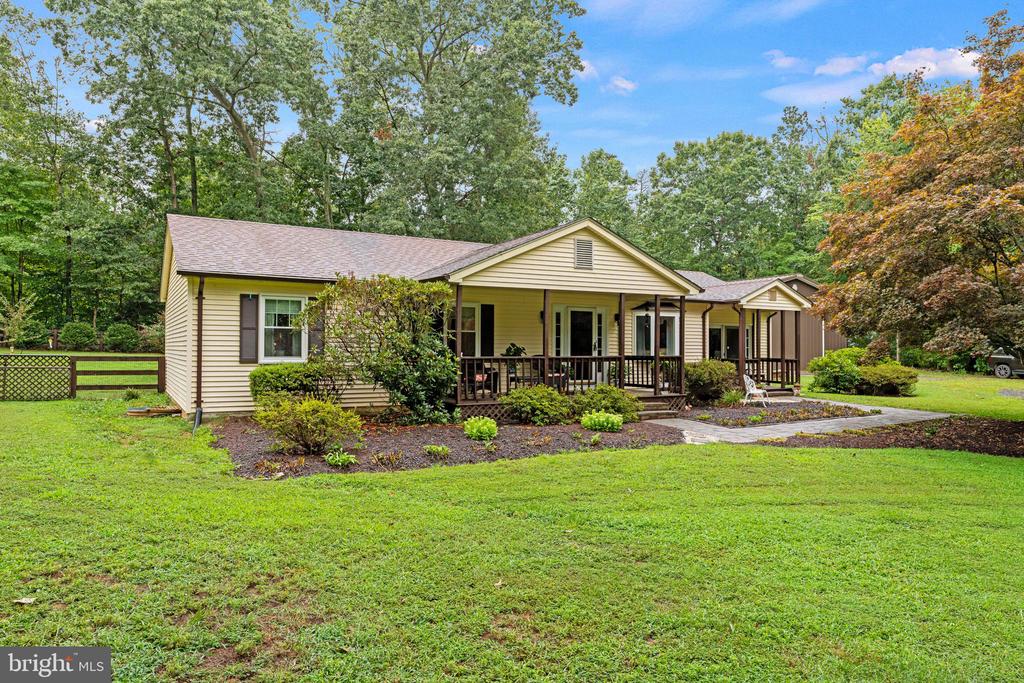
One level living with lots of bells and whistles! Perfect location for the commuter's, easy access to route 29 at Remington or route 17 at Sumerduck. There is a 45'x30' Morton Building with concrete floors and electric. It also has a small office and 12' doors would be perfect for RV Parking, at home business, wood working shop, hobby Shop and the list of possibilities go on! Mature landscaping, Fenced rear year with separate tool shed, extensive hardscaping with rear patios and walkways and front sidewalks. 8'x20' Covered front porch. Multiple improvements and upgrades over the years; 2022 new windows thru out, 2015 total kitchen renovation with Hickory cabinets, Granite counters & LVP flooring. 2012 new HVAC SYSTEM, 2012 New roof, the crawl space was professionally upgraded to a conditioned crawl space, new gutters/downspouts and leaf guards and much more! Just minutes from the home is the Phelps Wildlife Management area 4500 acres that is part of Virginia's Game and Inland fisheries division; it offers a wide array of outdoor activities such as hunting, fishing, canoeing, hiking and access to the Rappahannock River. **The washer and dryer will convey but are listed as AS-IS condition, the free-standing electric fireplace in living room does not convey and the shelving in the Morton Building does not convey**
Interior Details
1564
3
1.5
Has Heating:
Yes
Heating Type:
Heat Pump
Has Cooling:
Yes
Cooling Type:
N/A
Has Fuel:
Yes
Fuel Type:
Electric
Has Basement:
No
Basement Type:
N/A
Has Flooring:
No
Flooring Type:
Carpet
Has Fireplace:
Yes
Fireplace Type:
N/A
Property Details
44649
Yes
Yes
Type:
N/A
Location:
N/A
Status:
N/A
Number of Spaces:
N/A
No
No
No
No
No
No
No
Construction Details
Ranch
Vinyl
N/A
Gable
Asphalt
Tax History
Year
Amount
Land
Improvement
Percent Change
Assessment
2020
$120
$80,300
$174,800
--%
$255,100
2019
$120
$80,300
$174,800
--%
$255,100
2018
$118
$80,300
$174,800
--%
$255,100
2016
$125
$75,200
$104,800
--%
$180,000
2016
$125
$75,200
$104,800
--%
$180,000
2014
$1,785
$75,200
$104,800
--%
$180,000
2012
$1,740
$80,200
$99,200
--%
$179,400

Average Home Price in 22742
Nearby Properties
Zip Code
Price
Bed
Bath
Sqft
Lot
Sold Date
$499,000
3 Beds
1.5 Baths
1,564 Sqft
44,649 Lot (sqft)
Sold 10/06/2026
$285,000
4 Beds
2 Baths
1,580 Sqft
55,757 Lot (sqft)
Sold 10/06/2026
$443,094
2 Beds
2 Baths
1,340 Sqft
44,867 Lot (sqft)
Sold 10/06/2026
$440,000
3 Beds
2 Baths
1,352 Sqft
87,120 Lot (sqft)
Sold 09/29/2026





