
Member Features
Find Real Estate Bargain!
Full foreclosure details
Home value, equity and ownership info
Find homes priced below market
Get full access with a FREE Account
Already a member?
$1,100,000
Listing Price6beds
4baths
2,865sqft
11,100sqft lot
10602 Courson Dr, Stanton, CA 90680
Member Features
Find Real Estate Bargain!
Full foreclosure details
Home value, equity and ownership info
Find homes priced below market
Get full access with a FREE Account
Already a member?
For Sale
Off Market
Home type
Price / sqft
Year built
Home Details
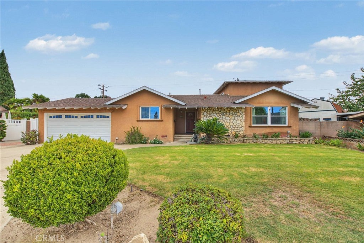
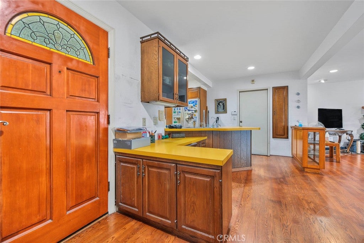
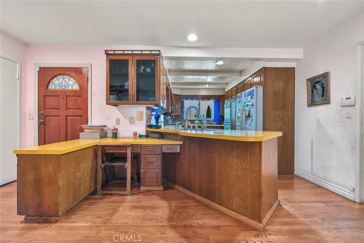
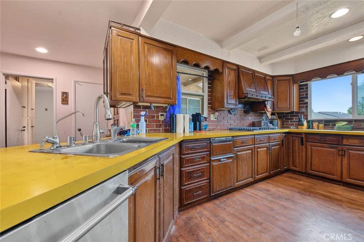
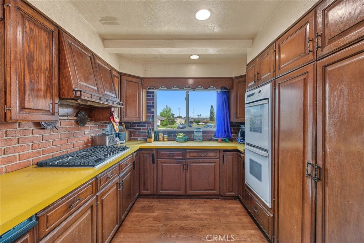
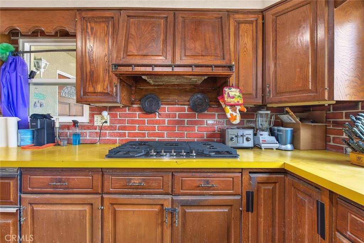
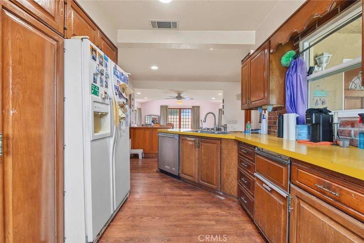
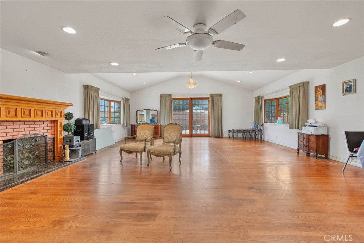
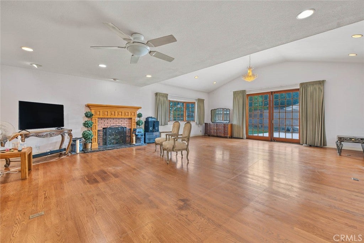
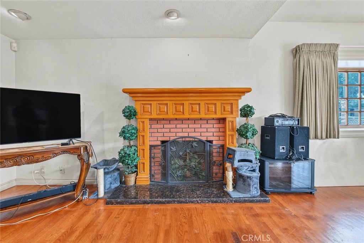
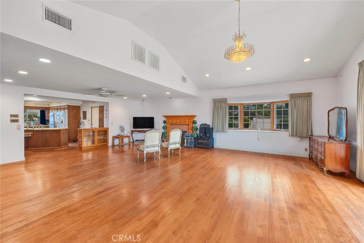
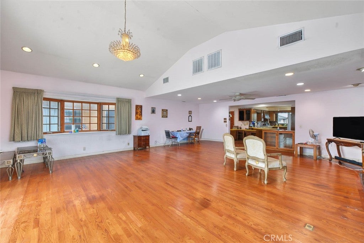
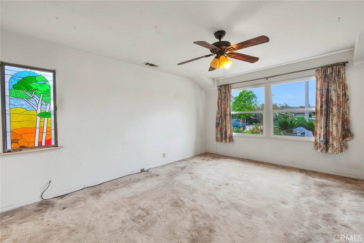
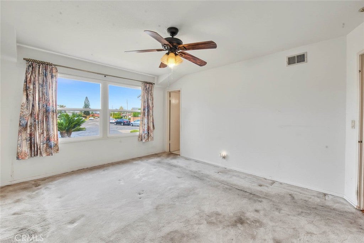
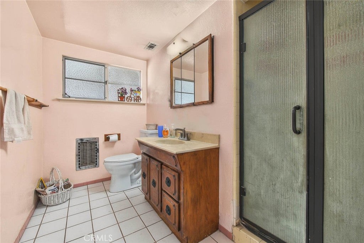
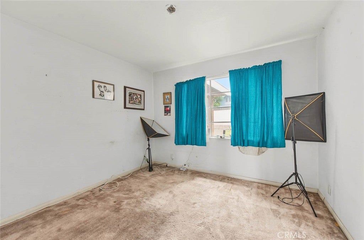
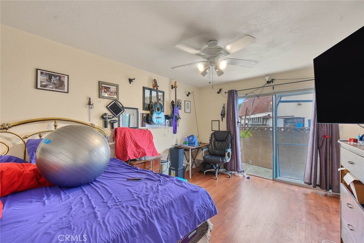
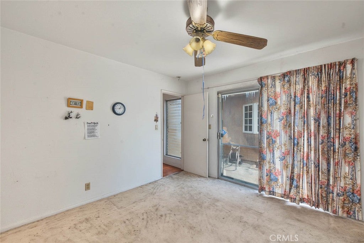
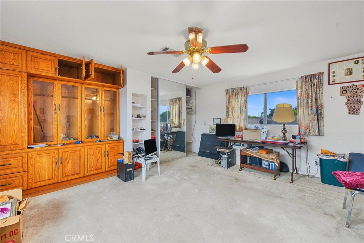
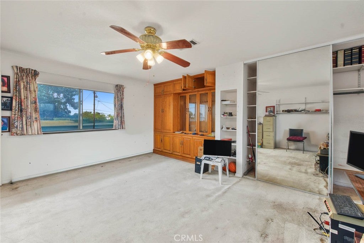
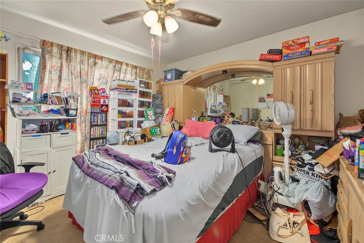
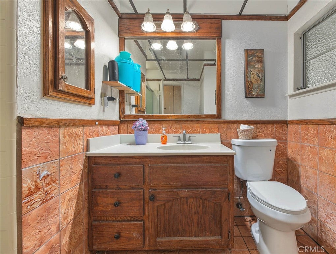
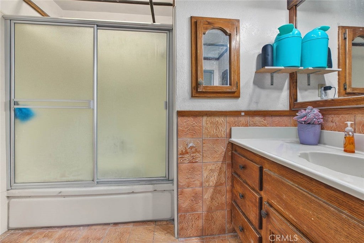
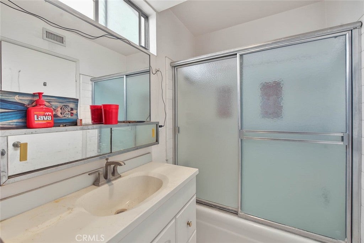
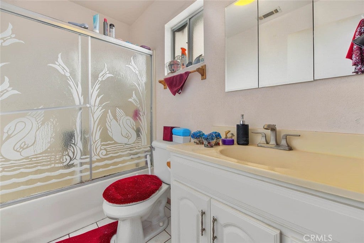
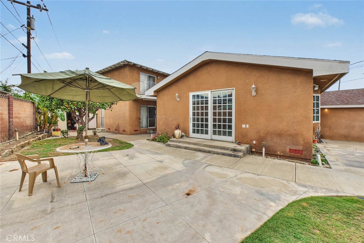
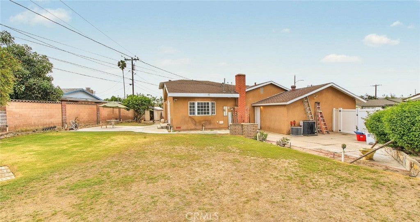
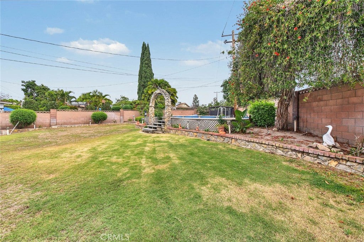
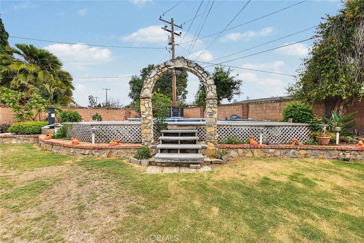
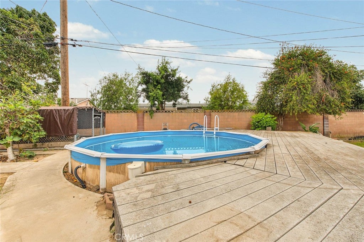
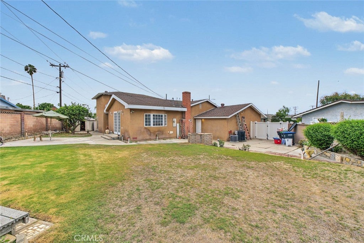
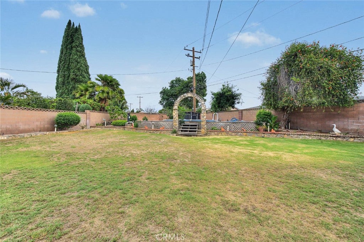
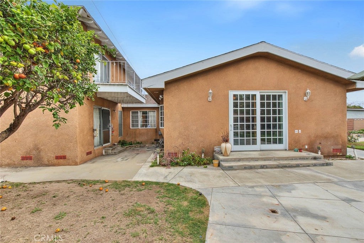
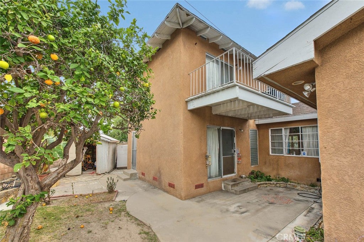
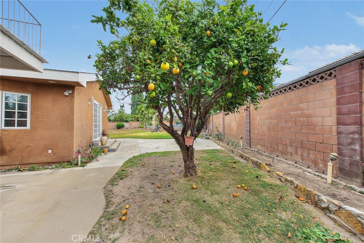
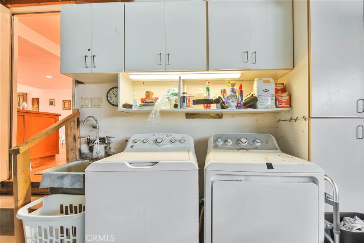
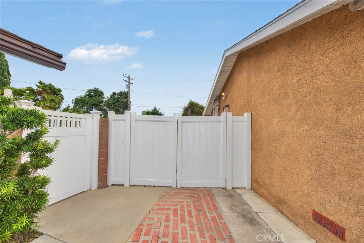
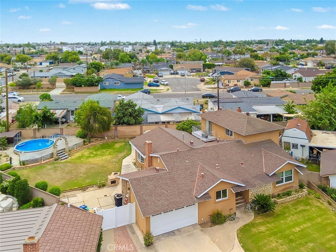
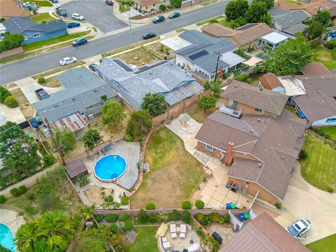
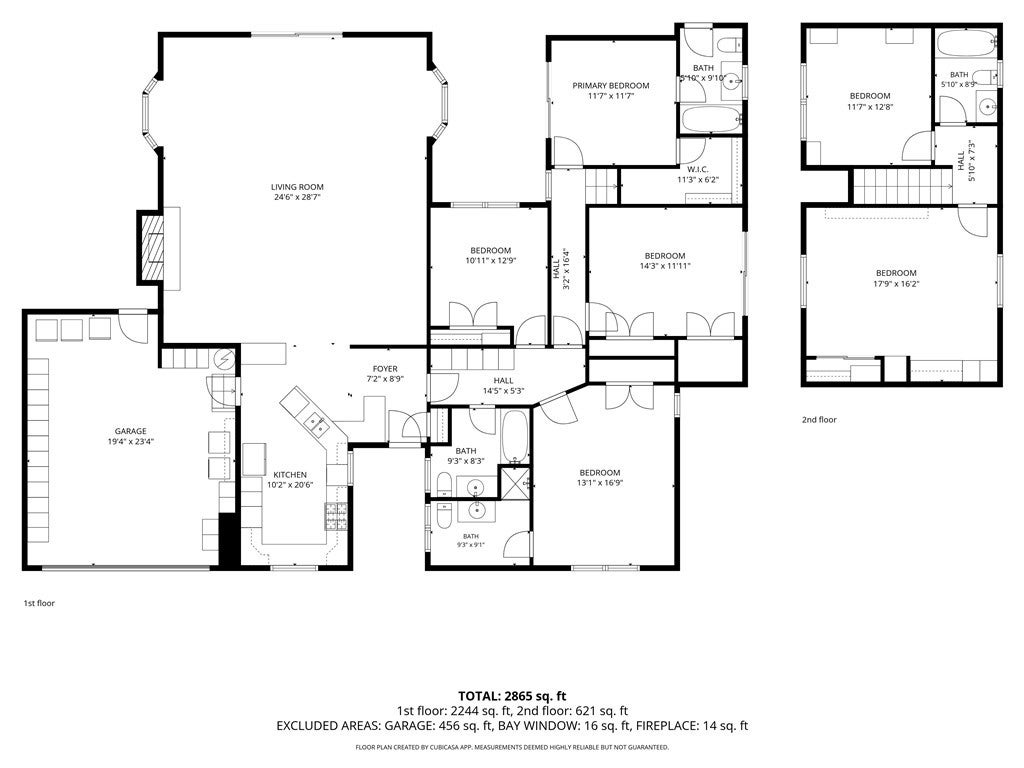
Welcome to 10602 Courson Drive, a charming and spacious 6-bedroom, 4-bathroom home situated on a generous quarter-acre lot in the heart of Orange County. Full of character and possibilities, this home features beautiful wood flooring, dual-pane windows, and a versatile floor plan designed to accommodate a variety of living arrangements. With 4 bedrooms and 3 bathrooms conveniently located on the first floor, the layout is ideal for multigenerational living, extended guests, or those seeking additional space and flexibility. The expansive lot provides plenty of room to enjoy outdoor living, entertain, garden, or explore future possibilities. Ideally located in Stanton, this home offers convenient access to shopping, dining, parks, and entertainment. Nearby Stanton Central Park features walking paths, sports courts, playgrounds, and recreational facilities, while Rodeo 39 Public Market offers a variety of dining experiences. Disneyland, Knott's Berry Farm, and Adventure City are just a short drive away. With easy access to major freeways, surrounding Orange County communities and Southern California's beautiful beaches are within reach. Combining timeless charm, a flexible floor plan, a generous lot, and an excellent central Orange County location, this home is filled with potential and ready for its next chapter. Come make it your own!
Interior Details
2865
6
4
Has Heating:
Yes
Heating Type:
Yes
Has Cooling:
No
Cooling Type:
N/A
Has Fuel:
No
Fuel Type:
N/A
Has Basement:
No
Basement Type:
N/A
Has Flooring:
No
Flooring Type:
N/A
Has Fireplace:
Yes
Fireplace Type:
N/A
Property Details
11100
No
No
Type:
N/A
Location:
N/A
Status:
N/A
Number of Spaces:
N/A
N/A
N/A
N/A
N/A
N/A
N/A
N/A
Construction Details
N/A
N/A
N/A
N/A
N/A
Tax History
Year
Amount
Land
Improvement
Percent Change
Assessment
2020
$3,268
$98,315
$154,324
--%
$252,639
2019
$3,182
$96,387
$151,299
--%
$247,686
2018
$3,136
$94,497
$148,333
--%
$242,830
2017
$3,031
$92,644
$145,425
--%
$238,069
2016
$3,016
$90,827
$142,574
--%
$233,401
2014
$2,837
$87,710
$137,683
--%
$225,393
2013
$2,825
$87,314
$137,061
--%
$224,375
2012
$2,614
$85,602
$134,374
--%
$219,976

Average Home Price in 90680
Nearby Properties
Zip Code
Price
Bed
Bath
Sqft
Lot
Sold Date
$899,656
$899,656
6 Beds
4 Baths
2,609 Sqft
8,370 Lot (sqft)
Sold 05/21/2026
$1,142,297
$1,142,297
4 Beds
3 Baths
2,592 Sqft
8,000 Lot (sqft)
Sold 10/27/2026
$1,299,000
$1,299,000
5 Beds
3 Baths
3,031 Sqft
8,370 Lot (sqft)
Sold 10/05/2026
Calculators
Mortgage
Mortgage Calculator
Details for 10602 COURSON DR
Property Debt
Foreclosure Contact Details
Similar Homes Nearby
Guides for Courson Dr

Santa Ana’s real estate market shows substantial growth, with home values reaching $970K in June 2024, up from $799.5K in July 2023. Neighboring cities also display varied market trends. The data indicates a promising market for potential buyers and investors.



