Member Features
Find Real Estate Bargain!
Full foreclosure details
Home value, equity and ownership info
Find homes priced below market
Get full access with a FREE Account
Already a member?
$2,250,000
Listing Price5beds
6baths
4,693sqft
643,381sqft lot
1086 County Road 65, Evergreen, CO 80439
Member Features
Find Real Estate Bargain!
Full foreclosure details
Home value, equity and ownership info
Find homes priced below market
Get full access with a FREE Account
Already a member?
For Sale
Off Market
Home type
Price / sqft
Year built
Home Details
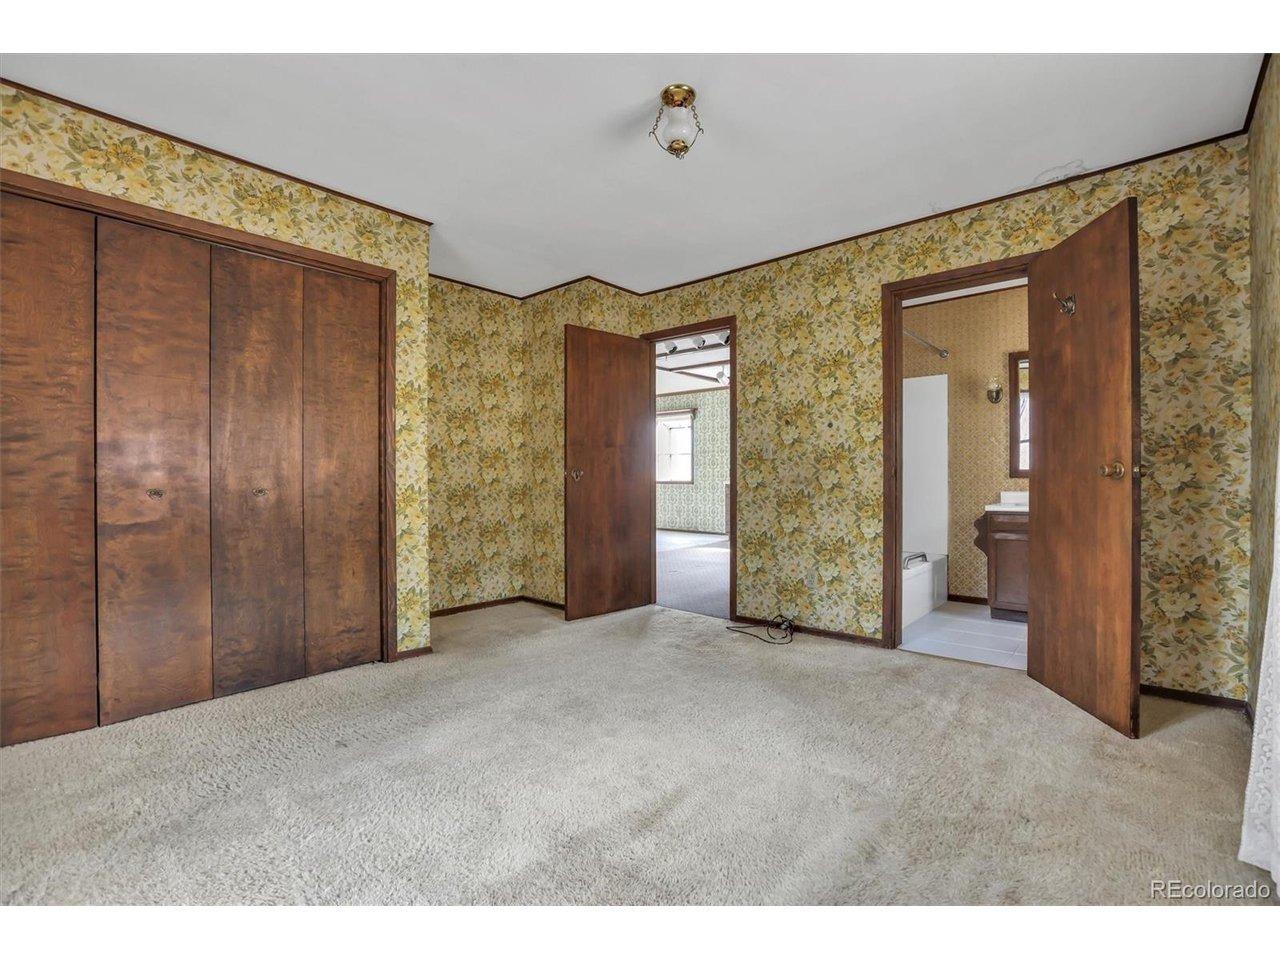
Experience the pinnacle of Colorado living in this breathtaking mountain contemporary custom home, masterfully designed by Sears Barrett. Nestled on a private, highly usable 15-acre south-facing lot that is perfect for horses, this architectural gem seamlessly brings the outside in with an expansive, light-filled floor plan designed for effortless entertaining. Every room offers a front-row seat to spectacular, panoramic views, including the Continental Divide, Bergen Peak, Saddleback Mountain, Squaw Mountain, and Mt. Evans. The heart of the home is a massive chef's kitchen featuring premium granite countertops, a Sub-Zero refrigerator, a Bosch dishwasher, a convection oven, and a second oven. Flowing naturally from the kitchen, the adjacent great room features a custom hip-vaulted ceiling, an Italian tiled fireplace, and custom artwork, while the spectacular sunken living room showcases soaring vaulted ceilings and a stunning limestone fireplace. Spanning 4,693 square feet of meticulously maintained, move-in-ready living space, the home offers 5 spacious bedrooms, 3.5 baths, a private executive office complete with built-in oak shelving. nRetreat to the primary suite to watch the sunset over the Continental Divide, then unwind in the marble-clad primary bath featuring a jetted soaking tub and a custom glass block shower. The warm, cheerful lower level expands your entertainment options with an integrated theater room, a future wine cellar, and more of those breathtaking moun
Interior Details
4693
5
6
Has Heating:
Yes
Heating Type:
Hot Water
Has Cooling:
No
Cooling Type:
N/A
Has Fuel:
No
Fuel Type:
N/A
Has Basement:
No
Basement Type:
Basement (unspecified)
Has Flooring:
No
Flooring Type:
N/A
Has Fireplace:
Yes
Fireplace Type:
N/A
Property Details
643381
Yes
Yes
Type:
Garage, Attached
Location:
N/A
Status:
N/A
Number of Spaces:
4
N/A
N/A
N/A
N/A
N/A
N/A
N/A
Construction Details
Bi-level
N/A
N/A
N/A
Tile
Tax History
Year
Amount
Land
Improvement
Percent Change
Assessment
2019
$9,385
$47,309
$61,648
--%
$108,957
2019
$9,385
$47,309
$61,648
--%
$108,957
2018
$9,608
$54,571
$53,434
--%
$108,005
2017
$8,748
$54,571
$53,434
--%
$108,005
2016
$7,857
$41,243
$51,326
--%
$92,569
2014
$8,976
$51,177
$42,610
--%
$93,787
2013
$8,988
$51,177
$42,610
--%
$93,787
2012
$8,874
$54,060
$39,781
--%
$93,841

Average Home Price in 80439
Nearby Properties
Zip Code
Price
Bed
Bath
Sqft
Lot
Sold Date
$2,199,000
$2,199,000
4 Beds
7 Baths
4,796 Sqft
94,220 Lot (sqft)
Sold 03/28/2026
$3,400,000
$3,400,000
5 Beds
4 Baths
4,793 Sqft
87,120 Lot (sqft)
Sold 10/13/2026
$3,300,000
$3,300,000
4 Beds
5 Baths
3,994 Sqft
289,674 Lot (sqft)
Sold 10/26/2026
$1,535,000
$1,535,000
4 Beds
4.25 Baths
4,413 Sqft
28,314 Lot (sqft)
Sold 04/14/2026