Member Features
Find Real Estate Bargain!
Full foreclosure details
Home value, equity and ownership info
Find homes priced below market
Get full access with a FREE Account
Already a member?
$639,000
Listing Price3beds
2baths
1,872sqft
85,203sqft lot
3640 County Road 386 S, Port Saint Joe, FL 32456
Member Features
Find Real Estate Bargain!
Full foreclosure details
Home value, equity and ownership info
Find homes priced below market
Get full access with a FREE Account
Already a member?
For Sale
Off Market
Home type
Price / sqft
Year built
Home Details
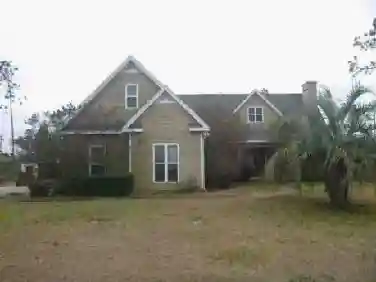
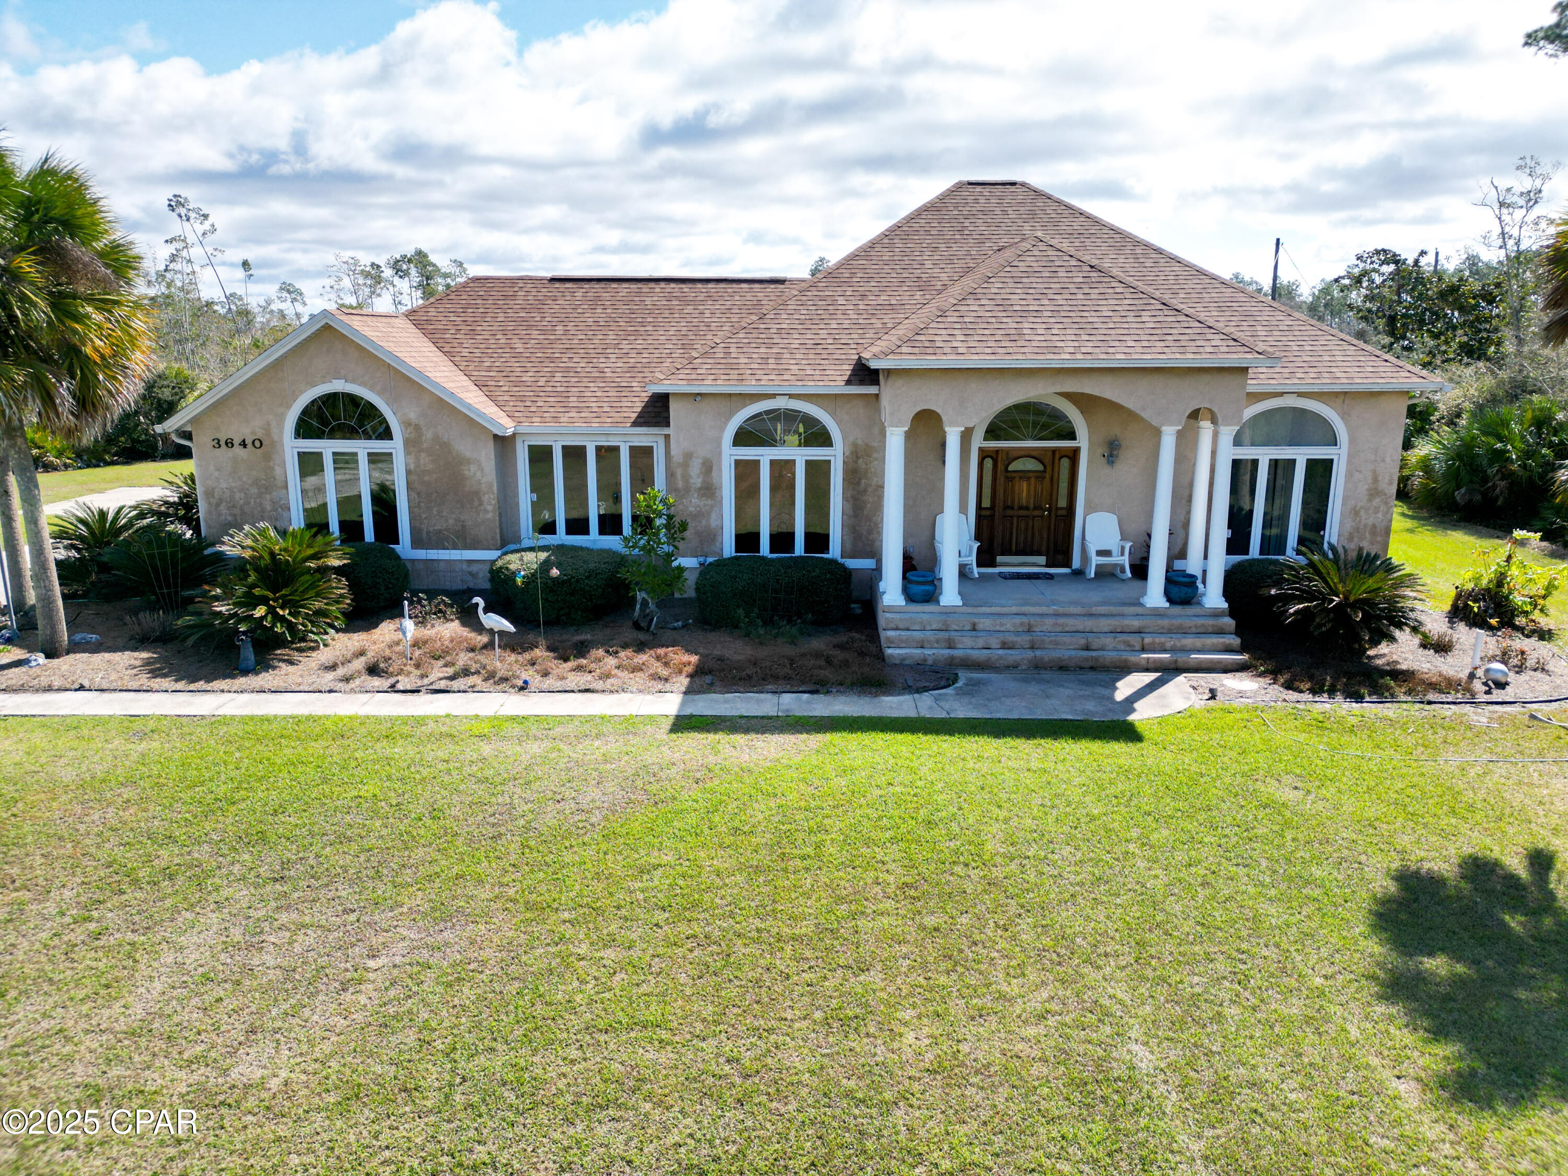
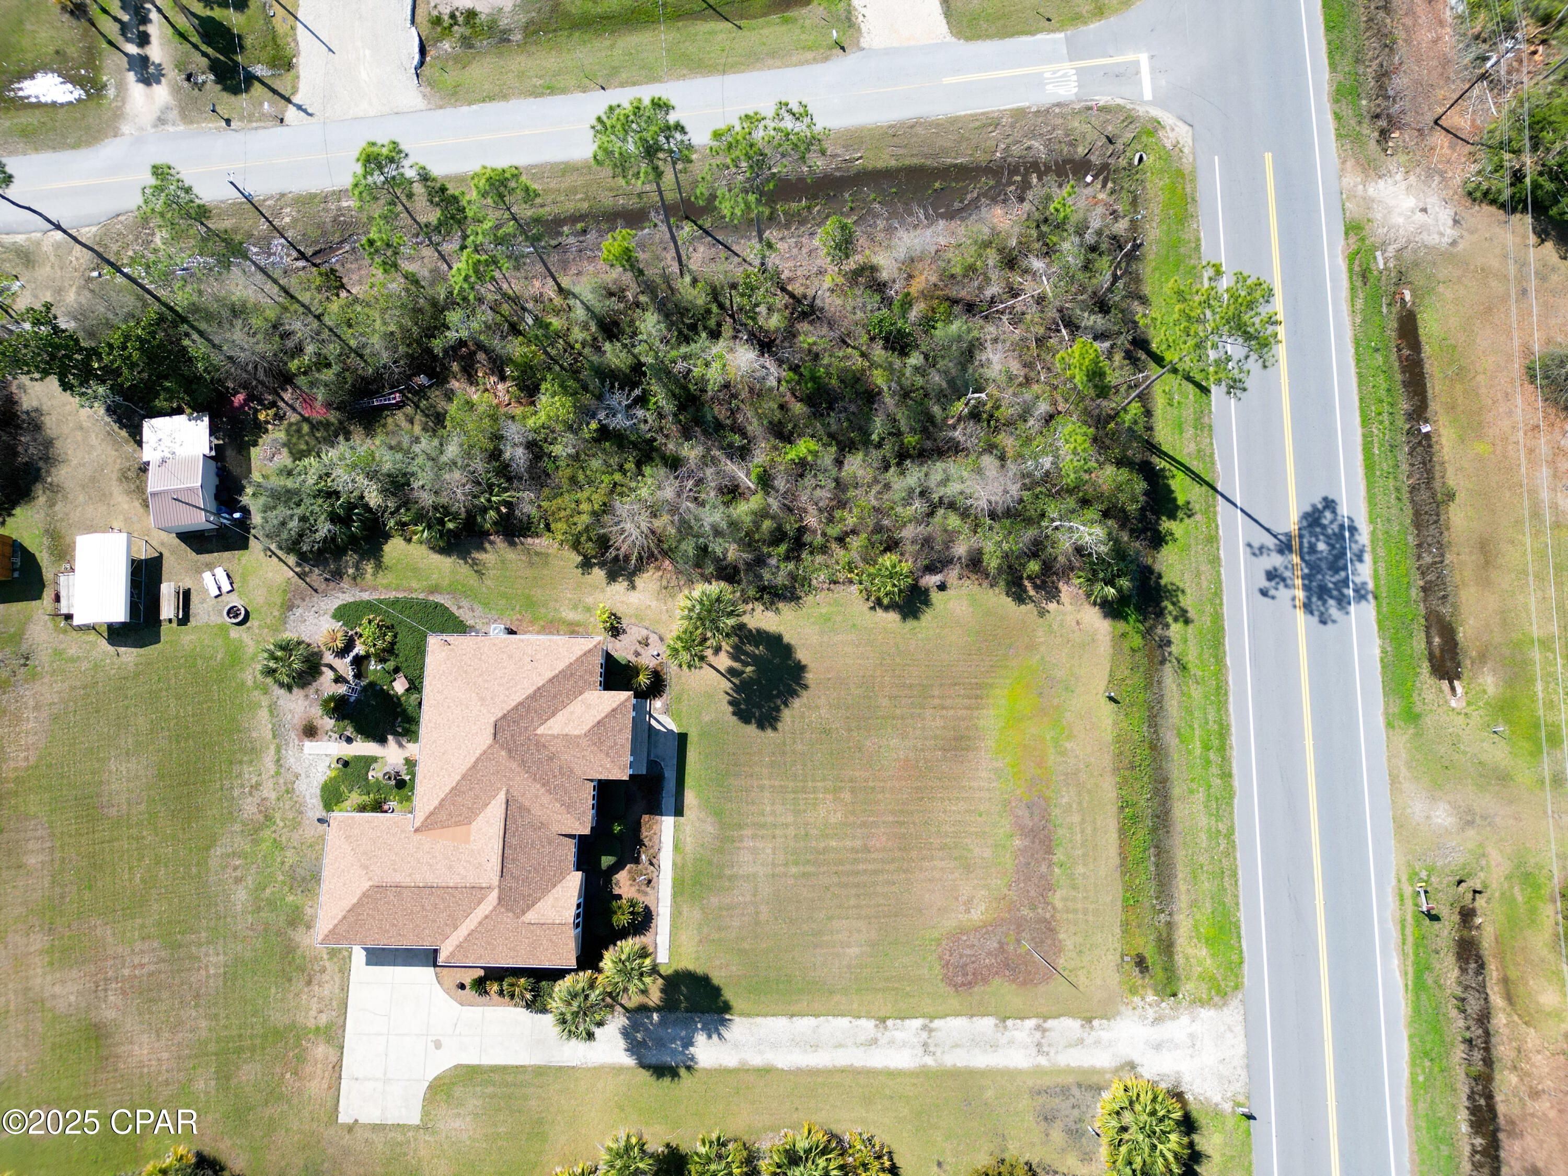
Nestled on 1.95 acres corner lot in a private setting, this stunning custom home offers everything you need for comfortable living. This move in ready beautifully designed stucco home boasts 1,872 square feet of heated and cooled living space, featuring 3 spacious bedrooms and 2 bathrooms. The open floor plan includes a large living room, dining area, and a custom kitchen equipped with wood cabinets and modern appliances. The split bedroom layout enhances privacy, making it ideal for families or guests. Gather around the cozy fireplace in the living room during cooler evenings. Outdoor Oasis - this large backyard with ample room for a pool, all of your toys, and RV parking. Enjoy evenings by the 5-foot firepit , perfect for gatherings with family and friends. Peace of mind comes with the recent upgrades to the home, including a new shingle roof installed in 2019 and a water heater replaced in 2022. The property is in the Desired X Flood Zone. For those who enjoy DIY projects or need space for hobbies, this custom home comes with multiple sheds and a car/boat port: - Shed 1- 12 x 12 with electric, shelves, and workbench - Lean-To 12 x 12 open structure with workbench and outdoor lighting - Shed 2 -12 x 16 with electric, shelves, workbench, and attached lean-to with security light - Shed 3 - 10 x 16 with lofts at each end for additional storage - Car/Boat Port - 12 x 21 open-air structure with metal sides - Attic Loft - 18 x 8 in the attached garage for extra storage. Safety is
Interior Details
1872
3
2
Has Heating:
Yes
Heating Type:
Forced Air With Air Conditioning
Has Cooling:
Yes
Cooling Type:
Central
Has Fuel:
No
Fuel Type:
N/A
Has Basement:
No
Basement Type:
N/A
Has Flooring:
No
Flooring Type:
Carpet
Has Fireplace:
Yes
Fireplace Type:
N/A
Property Details
85203
No
No
Type:
N/A
Location:
N/A
Status:
N/A
Number of Spaces:
N/A
N/A
N/A
N/A
N/A
N/A
N/A
N/A
Construction Details
N/A
Wood
N/A
Gable/hip
Composition Shingle
Tax History
Year
Amount
Land
Improvement
Percent Change
Assessment
2020
$1,282
$0
$0
--%
$131,065
2019
$1,375
$0
$0
--%
$136,329
2018
$1,308
$0
$0
--%
$133,787
2017
$1,323
$0
$0
--%
$131,035
2016
$1,341
$0
$0
--%
$128,340
2014
$1,271
$0
$0
--%
$125,859
2013
$1,269
$0
$0
--%
$127,133
2012
$1,214
$0
$0
--%
$128,408

Average Home Price in 32456
Nearby Properties
Zip Code
Price
Bed
Bath
Sqft
Lot
Sold Date
$639,000
3 Beds
2 Baths
1,872 Sqft
85,203 Lot (sqft)
Sold 09/29/2026