Member Features
Find Real Estate Bargain!
Full foreclosure details
Home value, equity and ownership info
Find homes priced below market
Get full access with a FREE Account
Already a member?
$1,149,999
Listing Price3beds
3.5baths
2,916sqft
128,676sqft lot
6427 County Road 1126b, Godley, TX 76044
Member Features
Find Real Estate Bargain!
Full foreclosure details
Home value, equity and ownership info
Find homes priced below market
Get full access with a FREE Account
Already a member?
For Sale
Off Market
Home type
Price / sqft
Year built
Home Details
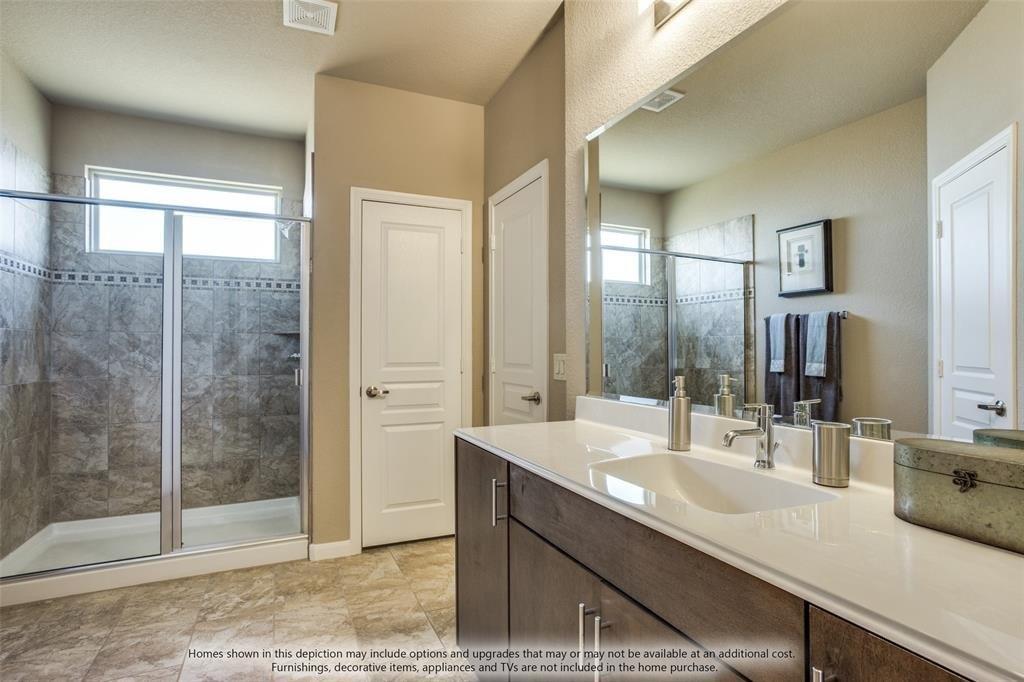
Experience modern country living at its finest with this stunning custom-built home situated on almost 3 acres in Godley. Designed with both luxury and functionality in mind, this impressive 3-bedroom, 3.5-bath property offers an exceptional blend of contemporary design, open space, and outdoor entertaining. From the moment you arrive, the striking exterior and expansive setting create a lasting first impression. Inside, soaring ceilings, abundant natural light, and expansive windows showcase the surrounding Texas countryside while creating a bright and welcoming atmosphere. The open-concept living area features a dramatic fireplace and seamless flow into a chef-inspired kitchen complete with a large waterfall island, custom cabinetry, designer finishes, and ample space for entertaining. The spacious primary suite provides a private retreat with spa-like ensuite bath, dual vanities, soaking tub, and oversized walk-in shower. Secondary bedrooms offer generous space and flexibility for guests or family, each thoughtfully designed for comfort and privacy. Step outside to enjoy a true outdoor living experience. The covered patio and custom outdoor kitchen create the perfect space for entertaining, relaxing evenings, or enjoying peaceful country sunsets. The property offers plenty of room for animals, hobbies, or future expansion, along with a large shop-garage space ideal for vehicles, equipment, or creative use plus an upstairs space currently used as a salon but could be used a
Interior Details
2916
3
3.5
Has Heating:
No
Heating Type:
N/A
Has Cooling:
No
Cooling Type:
N/A
Has Fuel:
No
Fuel Type:
N/A
Has Basement:
No
Basement Type:
N/A
Has Flooring:
No
Flooring Type:
N/A
Has Fireplace:
Yes
Fireplace Type:
N/A
Property Details
128676
No
No
Type:
N/A
Location:
N/A
Status:
N/A
Number of Spaces:
N/A
N/A
N/A
N/A
N/A
N/A
N/A
N/A
Construction Details
N/A
N/A
N/A
N/A
N/A
Tax History
Year
Amount
Land
Improvement
Percent Change
Assessment

Average Home Price in 76044