Member Features
Find Real Estate Bargain!
Full foreclosure details
Home value, equity and ownership info
Find homes priced below market
Get full access with a FREE Account
Already a member?
$490,500
Listing Price4beds
3baths
2,664sqft
248,292sqft lot
11545 County Line Rd, Chesterland, OH 44026
Member Features
Find Real Estate Bargain!
Full foreclosure details
Home value, equity and ownership info
Find homes priced below market
Get full access with a FREE Account
Already a member?
For Sale
Off Market
Home type
Price / sqft
Year built
Home Details
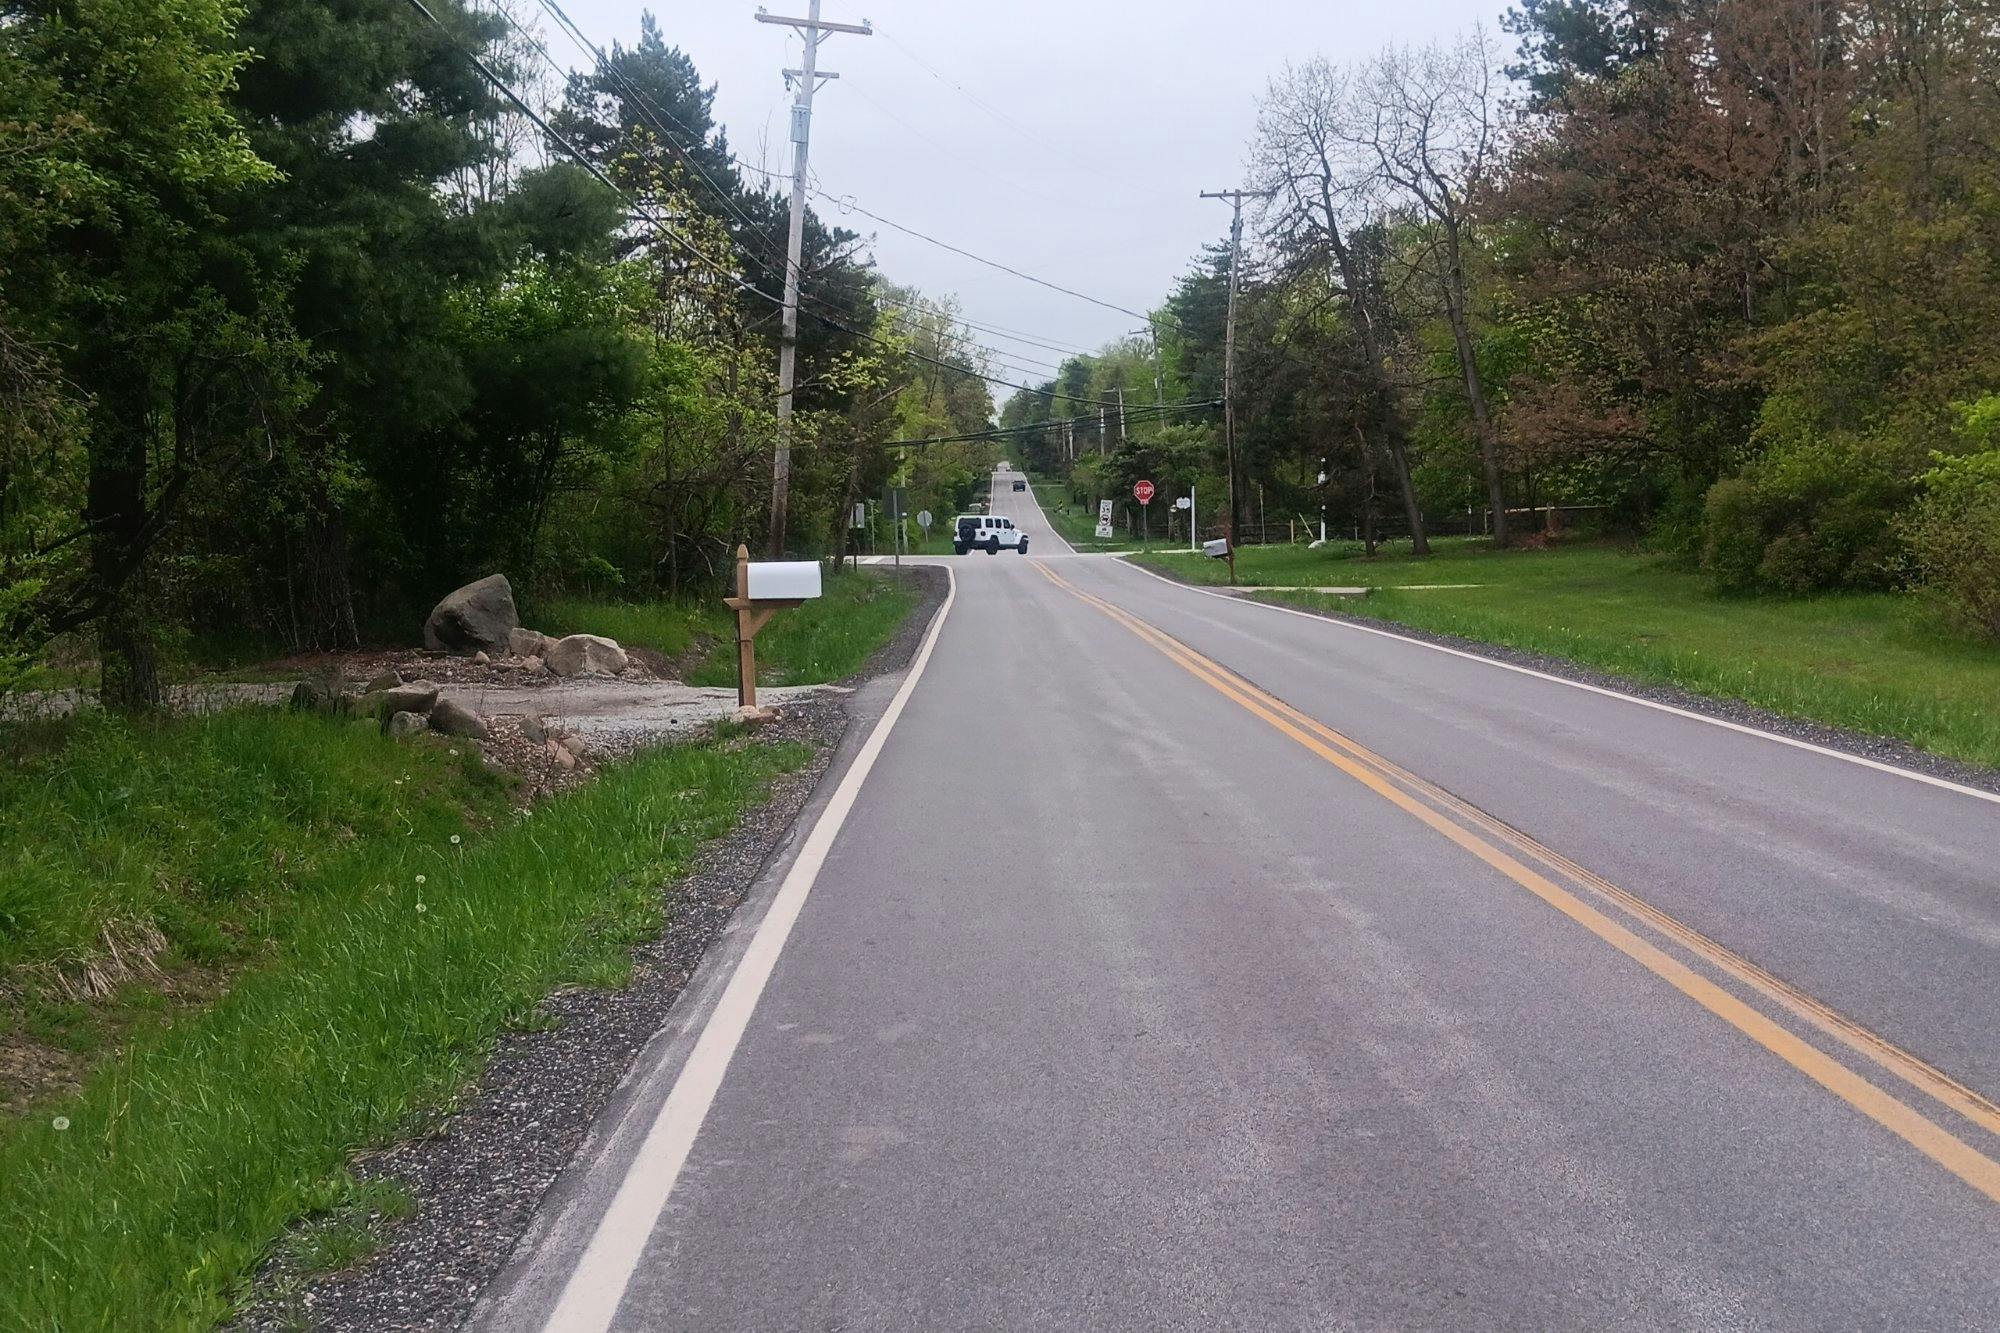
This spacious 2, 664 SF Custom Built Home by Williamsburg Homes features 4 bedrooms, 2.5 baths with a 3 and 2 car garage. It is situated in 5.7 acres, near Gates Mills Estates, has 3 acres good for farming allowing for the CAUV tax benefits, high volume well water and soft water filtration system. Features Include security lights, fire escape in master bedroom which goes through the attic, large storage space in 2 attics, rainwater pond in back yard, whole house fan, waterproof block basement, no water intrusion in basement, heated and insulated out garage for extra use. West Geauga School District. Gates Mills working fire hydrant directly across the street. Freshly paved County Line Rd. Property is close to the elementary school, hospitals, metro park system shopping and so much more! Fast access to all of the eastern suburbs, and the Cleveland clinic is only 10 minutes away!
Interior Details
2664
4
3
Has Heating:
Yes
Heating Type:
Yes
Has Cooling:
Yes
Cooling Type:
N/A
Has Fuel:
No
Fuel Type:
N/A
Has Basement:
No
Basement Type:
Basement (unspecified)
Has Flooring:
No
Flooring Type:
N/A
Has Fireplace:
Yes
Fireplace Type:
N/A
Property Details
248292
Yes
Yes
Type:
N/A
Location:
N/A
Status:
N/A
Number of Spaces:
N/A
N/A
N/A
N/A
N/A
N/A
N/A
N/A
Construction Details
Conventional
Aluminum/vinyl
N/A
N/A
N/A
Tax History
Year
Amount
Land
Improvement
Percent Change
Assessment
2019
$7,875
$35,000
$48,650
--%
$83,650
2018
$2,831
$35,000
$48,650
--%
$83,650
2017
$2,858
$39,520
$43,820
--%
$83,340
2016
$3,032
$39,520
$43,820
--%
$83,340
2015
$2,879
$39,520
$43,820
--%
$83,340
2013
$3,985
$39,520
$43,820
--%
$83,340
2012
$3,927
$39,520
$42,740
--%
$82,260

Average Home Price in 44026
Nearby Properties
Zip Code
Price
Bed
Bath
Sqft
Lot
Sold Date
$265,922
3 Beds
2.5 Baths
2,346 Sqft
206,039 Lot (sqft)
Sold 10/07/2026
$--
4 Beds
1.5 Baths
2,518 Sqft
108,900 Lot (sqft)
Sold 10/06/2026
$490,500
4 Beds
3 Baths
2,664 Sqft
248,292 Lot (sqft)
Sold 09/29/2026