
Member Features
Find Real Estate Bargain!
Full foreclosure details
Home value, equity and ownership info
Find homes priced below market
Get full access with a FREE Account
Already a member?
$795,000
Listing Price4beds
3.5baths
4,749sqft
47,611sqft lot
5461 Countryside Dr, Saline, MI 48176
Member Features
Find Real Estate Bargain!
Full foreclosure details
Home value, equity and ownership info
Find homes priced below market
Get full access with a FREE Account
Already a member?
For Sale
New Listing
Off Market
Home type
Price / sqft
Year built
Home Details
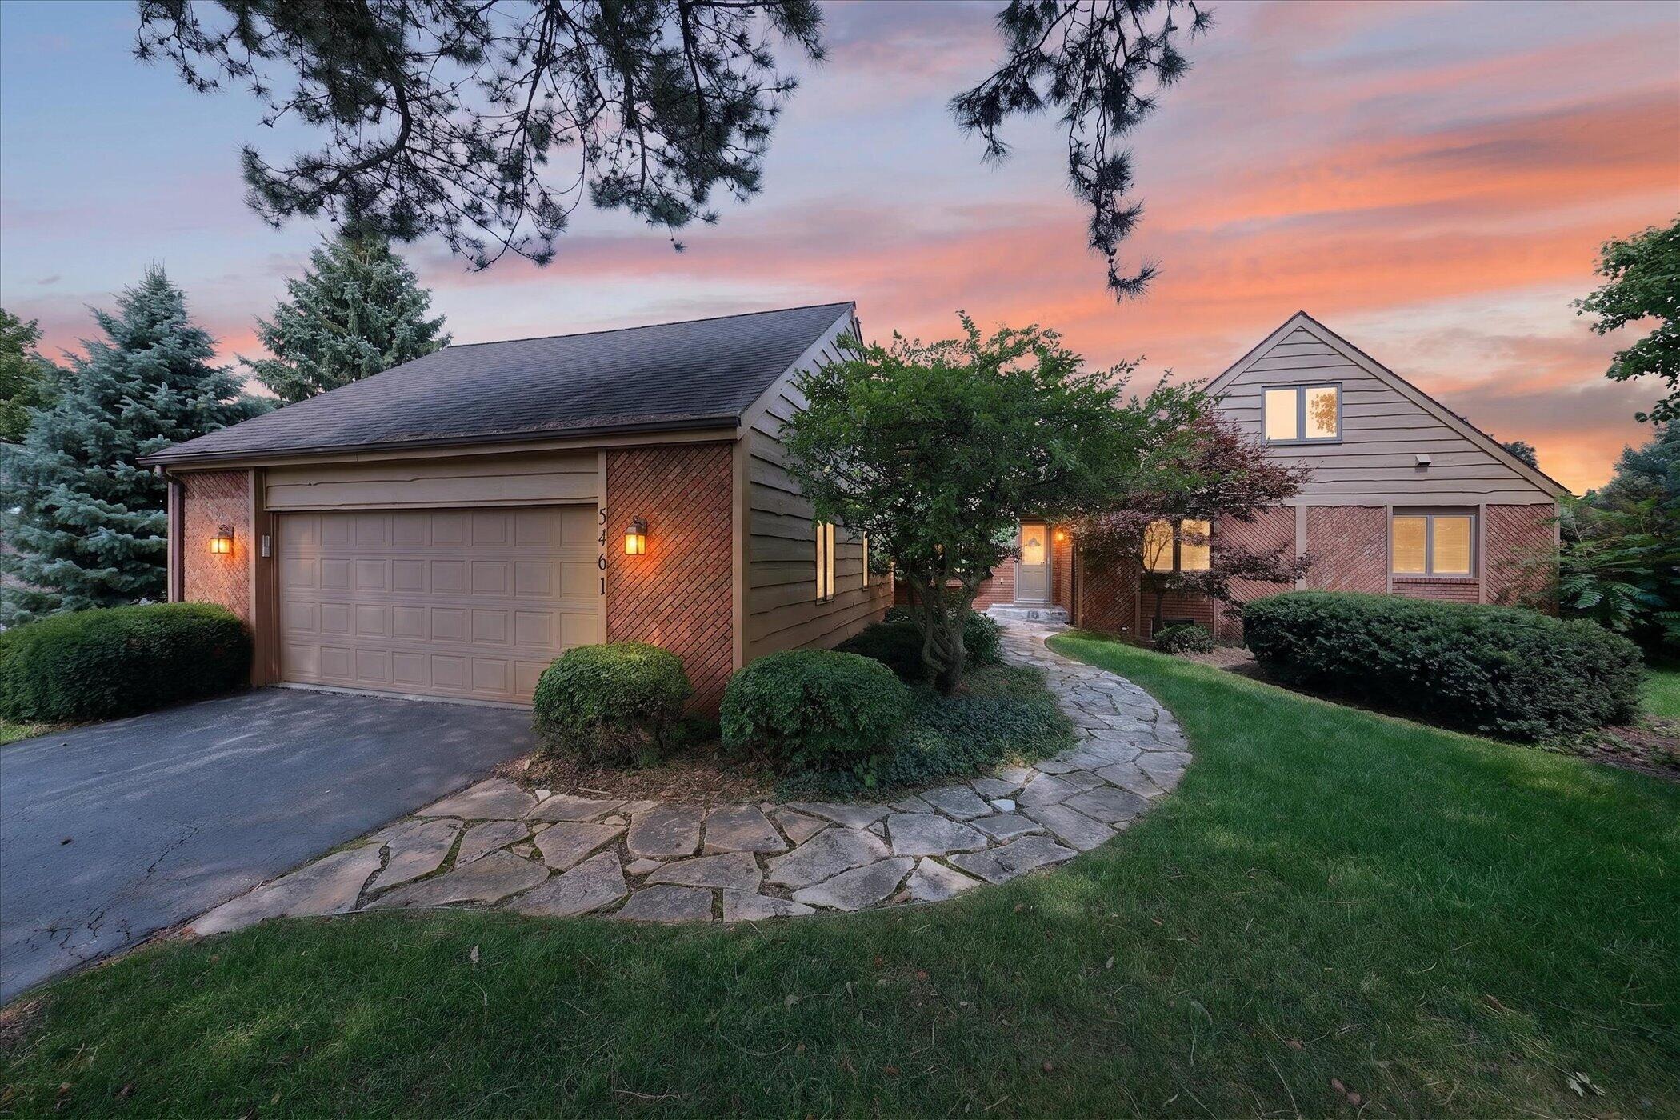
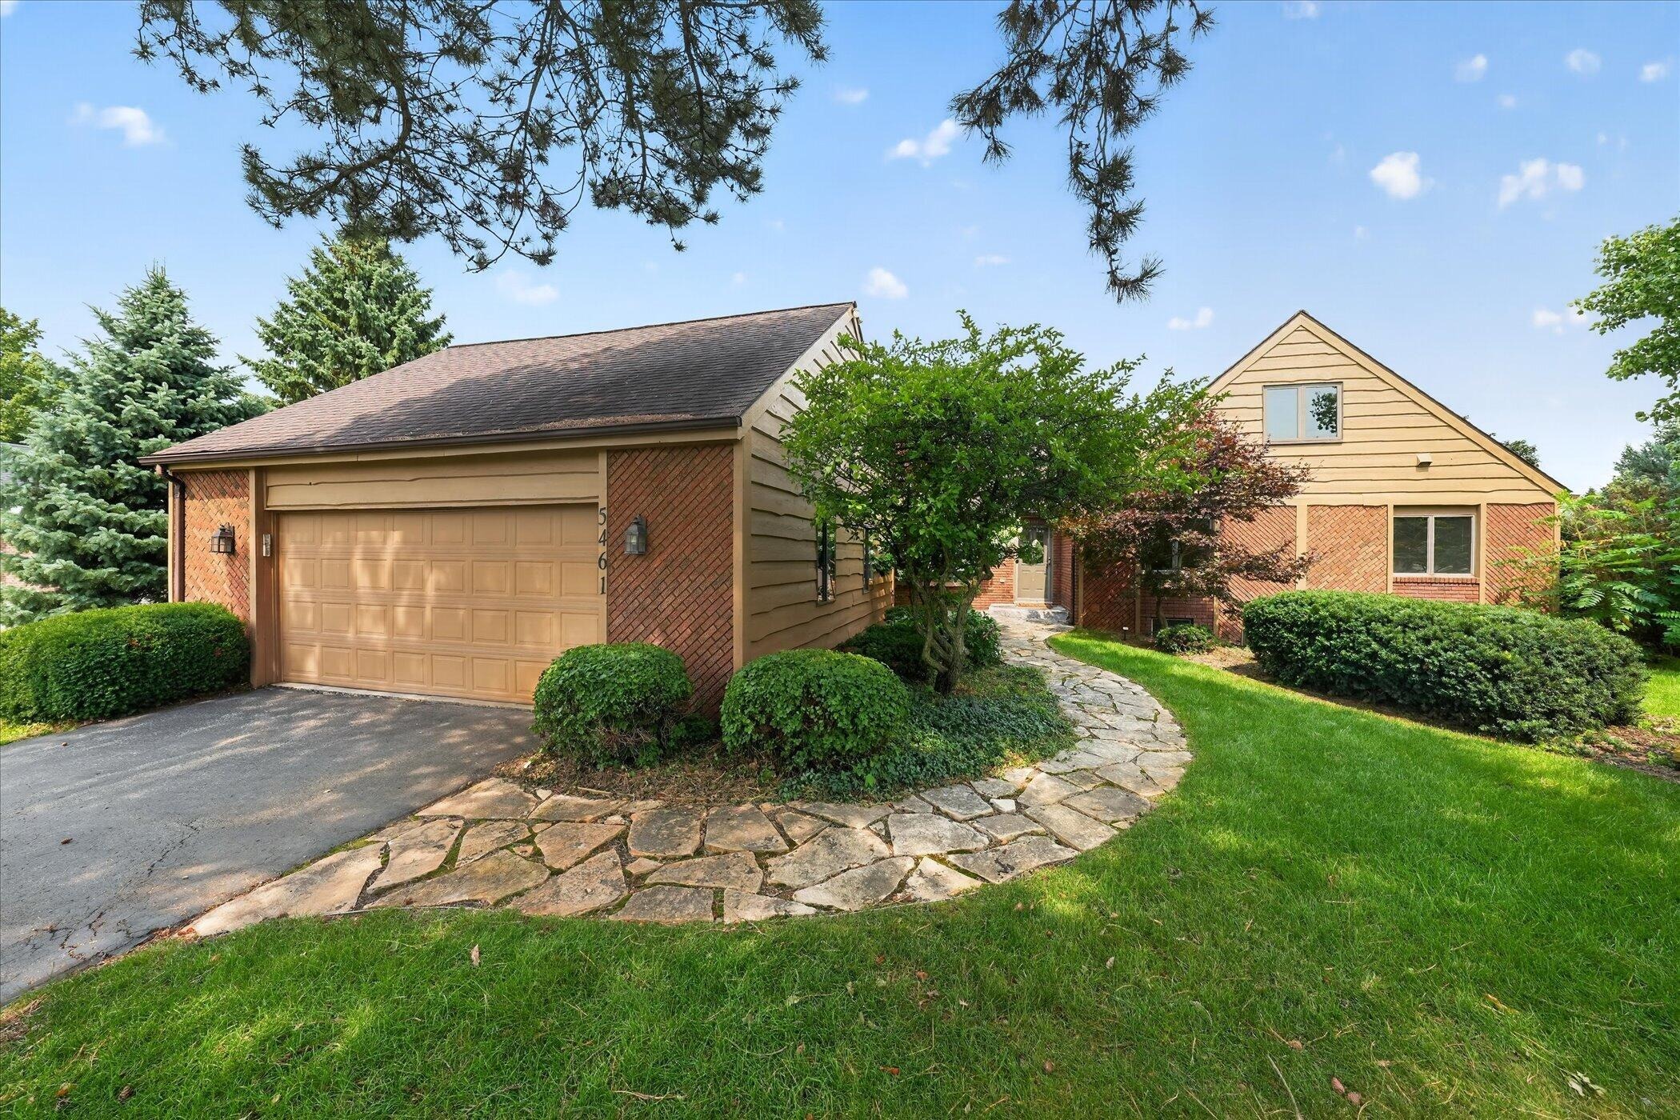
Set along the 12th hole of Travis Pointe Country Club,this original-owner home offers something that's increasingly hard to find: a great setting, thoughtful updates, and space that can evolve with you. From the moment you arrive, the golf-course setting takes center stage, with views across three holes and a large deck positioned to enjoy the views. Anderson doorwalls bring that view inside and create an easy connection between the living spaces and outdoors. Inside, the large home has plenty of space including a main-floor primary suite with a renovated bath. The flexible floor plan provides plenty of room for everyday living, guests, hobbies, and a potential fifth bedroom or studio. The kitchen features a hand-built island, while the first-floor laundry/ flex room was thoughtfully designed with accessibility in mind. A freshly finished basement offers additional living space. Travis Pointe Country Club Membership is getting big upgrades and is optional. Recent improvements include fresh paint and brand new carpet, basement walls paint and ceiling, sump pump, newer A/C and freshly painted cedar exterior. This isn't a home that's trying to be a magazine spread. It has character, a warm and comfortable feel, and the kind of flexibility that makes it easy to imagine your own life here. Located in a subdivision with access to Travis pointe country club, community pool and tennis club memberships, and the highly regarded Saline Schools, this is golf-course living with room to ma
Interior Details
4749
4
3.5
Has Heating:
Yes
Heating Type:
Forced Air With Air Conditioning
Has Cooling:
Yes
Cooling Type:
N/A
Has Fuel:
No
Fuel Type:
N/A
Has Basement:
No
Basement Type:
Basement (unspecified)
Has Flooring:
No
Flooring Type:
N/A
Has Fireplace:
Yes
Fireplace Type:
N/A
Property Details
47611
Yes
Yes
Type:
N/A
Location:
N/A
Status:
N/A
Number of Spaces:
N/A
No
No
No
No
No
No
No
Construction Details
N/A
Aluminum/vinyl
N/A
N/A
N/A
Tax History
Year
Amount
Land
Improvement
Percent Change
Assessment
2018
$6,808
$0
$0
--%
$266,100
2017
$6,483
$0
$0
--%
$258,400
2016
$6,496
$0
$0
--%
$245,800
2017
$6,483
$0
$0
--%
$247,700
2016
$6,496
$0
$0
--%
$230,300
2014
$5,848
$0
$0
--%
$206,500
2013
$5,641
$0
$0
--%
$188,600
2012
$5,849
$0
$0
--%
$194,400

Average Home Price in 48176
Nearby Properties
Zip Code
Price
Bed
Bath
Sqft
Lot
Sold Date
$2,315,851
$2,315,851
4 Beds
4.5 Baths
4,571 Sqft
48,352 Lot (sqft)
Sold 10/06/2026




