
Member Features
Find Real Estate Bargain!
Full foreclosure details
Home value, equity and ownership info
Find homes priced below market
Get full access with a FREE Account
Already a member?
$950,000
Listing Price4beds
4baths
3,135sqft
41,321sqft lot
1382 Country Ridge Dr, Richland, WA 99352
Member Features
Find Real Estate Bargain!
Full foreclosure details
Home value, equity and ownership info
Find homes priced below market
Get full access with a FREE Account
Already a member?
For Sale
Off Market
Home type
Price / sqft
Year built
Home Details
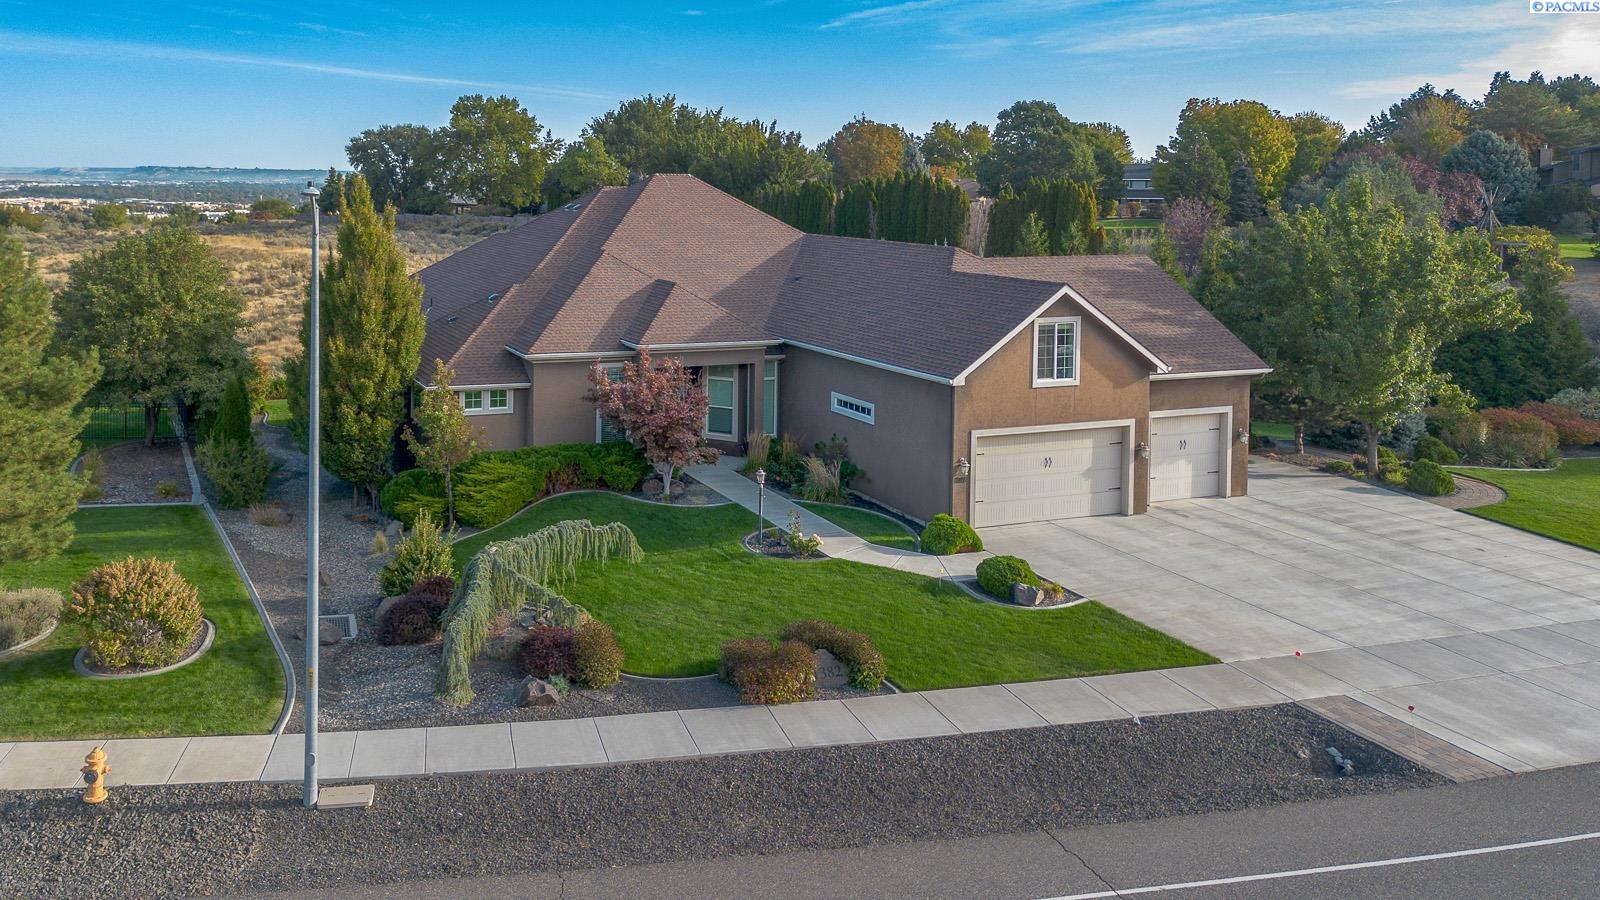
Welcome to Country Ridge Estates, where luxury meets laid-back living in this gorgeous 4 BR 4BA rambler with bonus room on nearly an acre (.95) with gorgeous views and plenty of space for everyone, including multigenerational living! Step inside and youll immediately feel the elegance, with a formal living room perfect for intimate gatherings and a spacious den office just off the foyerideal for working from home or a quiet retreat. Hosting holidays? The formal dining room is built to impress, with plenty of room for a large table to accommodate your guests in style. For the chef at heart, the gourmet kitchen is a showstopper! The 12-foot island steals the spotlight, along with sleek stainless-steel appliances, a gas range, a secondary prep sink, breakfast bar, and double pantry. The kitchen flows effortlessly into the cozy family room with a corner gas fireplace, and a slider leading to an oversized, covered deck highlighting the views. Retreat to your private primary suite, complete with deck access, dual sinks, a soaking tub, and a huge walk-in shower. Upstairs, a bonus room with an additional bedroom and full bath offers flexible space for a game room, home theater, or a second office. The homes in-law suite offers privacy and comfort, featuring a sitting area, spacious bedroom, walk-in closet, and luxurious bath with zero-entry shower and dual sinksperfect for multigenerational living or hosting long-term guests. Outside, youll find professional landscaping designed for
Interior Details
3135
4
4
Has Heating:
Yes
Heating Type:
Central
Has Cooling:
Yes
Cooling Type:
Central
Has Fuel:
No
Fuel Type:
N/A
Has Basement:
No
Basement Type:
N/A
Has Flooring:
No
Flooring Type:
Concrete/cement
Has Fireplace:
Yes
Fireplace Type:
N/A
Property Details
41321
Yes
Yes
Type:
Garage, Attached
Location:
N/A
Status:
N/A
Number of Spaces:
4
No
No
No
No
Yes
No
No
Construction Details
N/A
Stucco
N/A
Hip
Composition Shingle
Tax History
Year
Amount
Land
Improvement
Percent Change
Assessment
2020
$7,107
$120,000
$464,570
--%
$584,570
2019
$5,722
$96,000
$409,910
--%
$505,910
2018
$6,837
$96,000
$409,910
--%
$505,910
2017
$6,053
$96,000
$409,910
--%
$505,910
2016
$5,968
$96,000
$409,910
--%
$505,910
2014
$6,070
$96,000
$409,910
--%
$505,910
2012
$5,637
$104,000
$381,630
--%
$485,630

Average Home Price in 99352
Nearby Properties
Zip Code
Price
Bed
Bath
Sqft
Lot
Sold Date
$975,000
$975,000
4 Beds
3 Baths
3,397 Sqft
13,190 Lot (sqft)
Sold 10/05/2026
$795,000
$795,000
4 Beds
3 Baths
3,305 Sqft
47,480 Lot (sqft)
Sold 09/29/2026
$950,000
4 Beds
4 Baths
3,135 Sqft
41,321 Lot (sqft)
Sold 09/29/2026
$843,962
$843,962
4 Beds
3 Baths
3,229 Sqft
13,299 Lot (sqft)
Sold 10/05/2026
$832,000
$832,000
9 Beds
2.5 Baths
3,469 Sqft
27,059 Lot (sqft)
Sold 09/29/2026
$999,597
3 Beds
2 Baths
3,231 Sqft
46,343 Lot (sqft)
Sold 10/06/2026
$1,248,684
$1,248,684
4 Beds
6.5 Baths
2,833 Sqft
107,593 Lot (sqft)
Sold 10/05/2026




