Member Features
Find Real Estate Bargain!
Full foreclosure details
Home value, equity and ownership info
Find homes priced below market
Get full access with a FREE Account
Already a member?
$550,000
Listing Price3beds
2.5baths
2,217sqft
43,691sqft lot
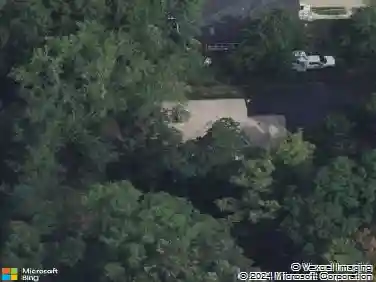
4819 Country Ln, Gibsonia, PA 15044
Member Features
Find Real Estate Bargain!
Full foreclosure details
Home value, equity and ownership info
Find homes priced below market
Get full access with a FREE Account
Already a member?
For Sale
Off Market
Home type
Price / sqft
Year built
Home Details
Welcome to 4819 Country Lane, a truly unique Hampton Township home tucked into a private, wooded setting that feels like a retreat from the moment you arrive. Set on approximately one acre, this distinctive cedar-sided home combines privacy, character, and a floor plan unlike the typical suburban home.nnThe showstopper is the dramatic front peak and soaring wall of windows that floods the great room with natural light. Vaulted ceilings, an open upper-level overlook, and a striking fireplace with a gas igniter and wood-burning capability create an incredible centerpiece for the home. The main level also offers a spacious dining room, an updated kitchen with granite countertops, gas cooktop and electric double ovens, plus a bright window-lined dining/sunroom area with direct access to the expansive rear deck overlooking the wooded surroundings.nnA first-floor primary suite adds tremendous flexibility and features a large bedroom, walk-in closet, and private full bath highlighted by an impressive 6' x 4' walk-in shower. Upstairs, additional bedrooms are joined by a spacious open loft/landing area overlooking the main living space, while the finished lower level provides even more room for a game room, home theater, gym, office, or entertaining space.nnOutside, the large deck wraps you in the wooded setting and offers plenty of room to relax, entertain, or simply enjoy the privacy. A storage shed The oversized two-car integral garage with automatic openers provides plenty of room
Interior Details
2217
3
2.5
Has Heating:
Yes
Heating Type:
Central
Has Cooling:
Yes
Cooling Type:
Central
Has Fuel:
No
Fuel Type:
N/A
Has Basement:
No
Basement Type:
Full
Has Flooring:
No
Flooring Type:
N/A
Has Fireplace:
Yes
Fireplace Type:
N/A
Property Details
43691
No
No
Type:
Garage, Attached
Location:
N/A
Status:
N/A
Number of Spaces:
2
N/A
N/A
N/A
N/A
N/A
N/A
N/A
Construction Details
Contemporary
Other (not Classified)
N/A
N/A
Other (not Classified)
Tax History
Year
Amount
Land
Improvement
Percent Change
Assessment
2020
$7,445
$63,300
$212,100
--%
$275,400
2018
$6,691
$63,300
$212,100
--%
$275,400
2018
$6,691
$63,300
$194,100
--%
$257,400
2017
$6,593
$63,300
$194,100
--%
$257,400
2016
$6,473
$63,300
$194,100
--%
$257,400
2014
$6,406
$63,300
$194,100
--%
$257,400
2012
$6,602
$45,600
$170,700
--%
$216,300

Average Home Price in 15044
Nearby Properties
Zip Code
Price
Bed
Bath
Sqft
Lot
Sold Date
$571,973
3 Beds
2.5 Baths
2,124 Sqft
22,446 Lot (sqft)
Sold 10/26/2026
$550,000
$550,000
3 Beds
2.5 Baths
2,217 Sqft
43,691 Lot (sqft)
Sold 10/27/2026