Member Features
Find Real Estate Bargain!
Full foreclosure details
Home value, equity and ownership info
Find homes priced below market
Get full access with a FREE Account
Already a member?
$425,658
Listing Price3beds
2baths
2,162sqft
11,397sqft lot
2141 Country Knoll Ct, Elgin, IL 60123
Member Features
Find Real Estate Bargain!
Full foreclosure details
Home value, equity and ownership info
Find homes priced below market
Get full access with a FREE Account
Already a member?
For Sale
Home type
Price / sqft
Year built
Home Details
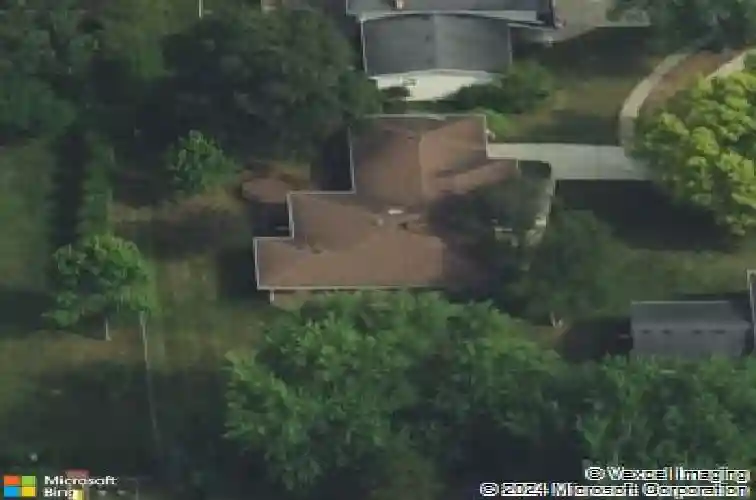
Impeccably cared for by its one and only owner, this ranch home sits perched at the top of a cul-de-sac in the rarely available, tree lined neighborhood of Country Knolls. This is the kind of listing that doesn't come around often, and it shows the moment you step inside. Hardwood floors lead you through the living room and dining room, and straight ahead the family room takes center stage with a stone fireplace, a bay window, and built ins that span the entire wall. A skylight brings in loads of natural light, and sliding doors open to a spacious deck overlooking a private backyard, with a huge side yard offering plenty of room for games and outdoor fun. The kitchen impresses with maple cabinetry, granite countertops, an eat in area, and a large breakfast bar. A laundry and mud room sits just off to the side for everyday convenience. The primary bedroom offers hardwood floors, plenty of closet space, and an en suite bath with dual sinks, tile flooring, and a tub shower combination. Three additional bedrooms, all with hardwood floors, share a full bathroom. Downstairs, the unfinished basement is a blank canvas, ready to double your living space whenever you're ready to make it your own. The attached 2 car garage includes a bump out for extra storage and an exterior access door, and a new roof adds even more peace of mind. 4 bedrooms, 2 full baths, all in a home that's ready for its next owner to love it just as much. This home is being conveyed "AS IS."
Interior Details
2162
3
2
Has Heating:
No
Heating Type:
N/A
Has Cooling:
Yes
Cooling Type:
N/A
Has Fuel:
No
Fuel Type:
N/A
Has Basement:
No
Basement Type:
Basement (unspecified)
Has Flooring:
No
Flooring Type:
N/A
Has Fireplace:
Yes
Fireplace Type:
N/A
Property Details
11397
No
No
Type:
Garage, Attached
Location:
N/A
Status:
N/A
Number of Spaces:
2
N/A
N/A
N/A
N/A
N/A
N/A
N/A
Construction Details
N/A
N/A
N/A
N/A
N/A
Tax History
Year
Amount
Land
Improvement
Percent Change
Assessment
2019
$6,242
$17,508
$60,332
--%
$77,840
2018
$5,917
$16,494
$54,362
--%
$70,856
2017
$5,758
$15,593
$51,392
--%
$66,985
2016
$5,454
$14,466
$47,678
--%
$62,144
2015
$5,329
$13,259
$43,701
--%
$56,960
2013
$4,760
$13,440
$44,300
--%
$57,740

Average Home Price in 60123
Nearby Properties
Zip Code
Price
Bed
Bath
Sqft
Lot
Sold Date
$452,871
$452,871
3 Beds
2.5 Baths
2,486 Sqft
10,019 Lot (sqft)
Sold 10/14/2026
$410,000
$410,000
3 Beds
2 Baths
2,464 Sqft
12,800 Lot (sqft)
Sold 10/09/2026
$515,645
$515,645
4 Beds
2.5 Baths
2,268 Sqft
12,127 Lot (sqft)
Sold 10/26/2026
$544,193
3 Beds
3 Baths
2,470 Sqft
17,490 Lot (sqft)
Sold 10/26/2026
$411,280
3 Beds
2 Baths
2,020 Sqft
13,156 Lot (sqft)
Sold 10/26/2026
$399,900
$399,900
3 Beds
3 Baths
1,928 Sqft
12,247 Lot (sqft)
Sold 10/27/2026
$422,816
$422,816
3 Beds
2 Baths
2,083 Sqft
4,792 Lot (sqft)
Sold 10/27/2026
$425,000
$425,000
3 Beds
2 Baths
2,083 Sqft
4,792 Lot (sqft)
Sold 10/13/2026
$349,999
4 Beds
1.5 Baths
2,050 Sqft
12,397 Lot (sqft)
Sold 10/26/2026