

Member Features
Find Real Estate Bargain!
Full foreclosure details
Home value, equity and ownership info
Find homes priced below market
Get full access with a FREE Account
Already a member?
$875,000
Listing Price4beds
4baths
1,835sqft
59,677sqft lot
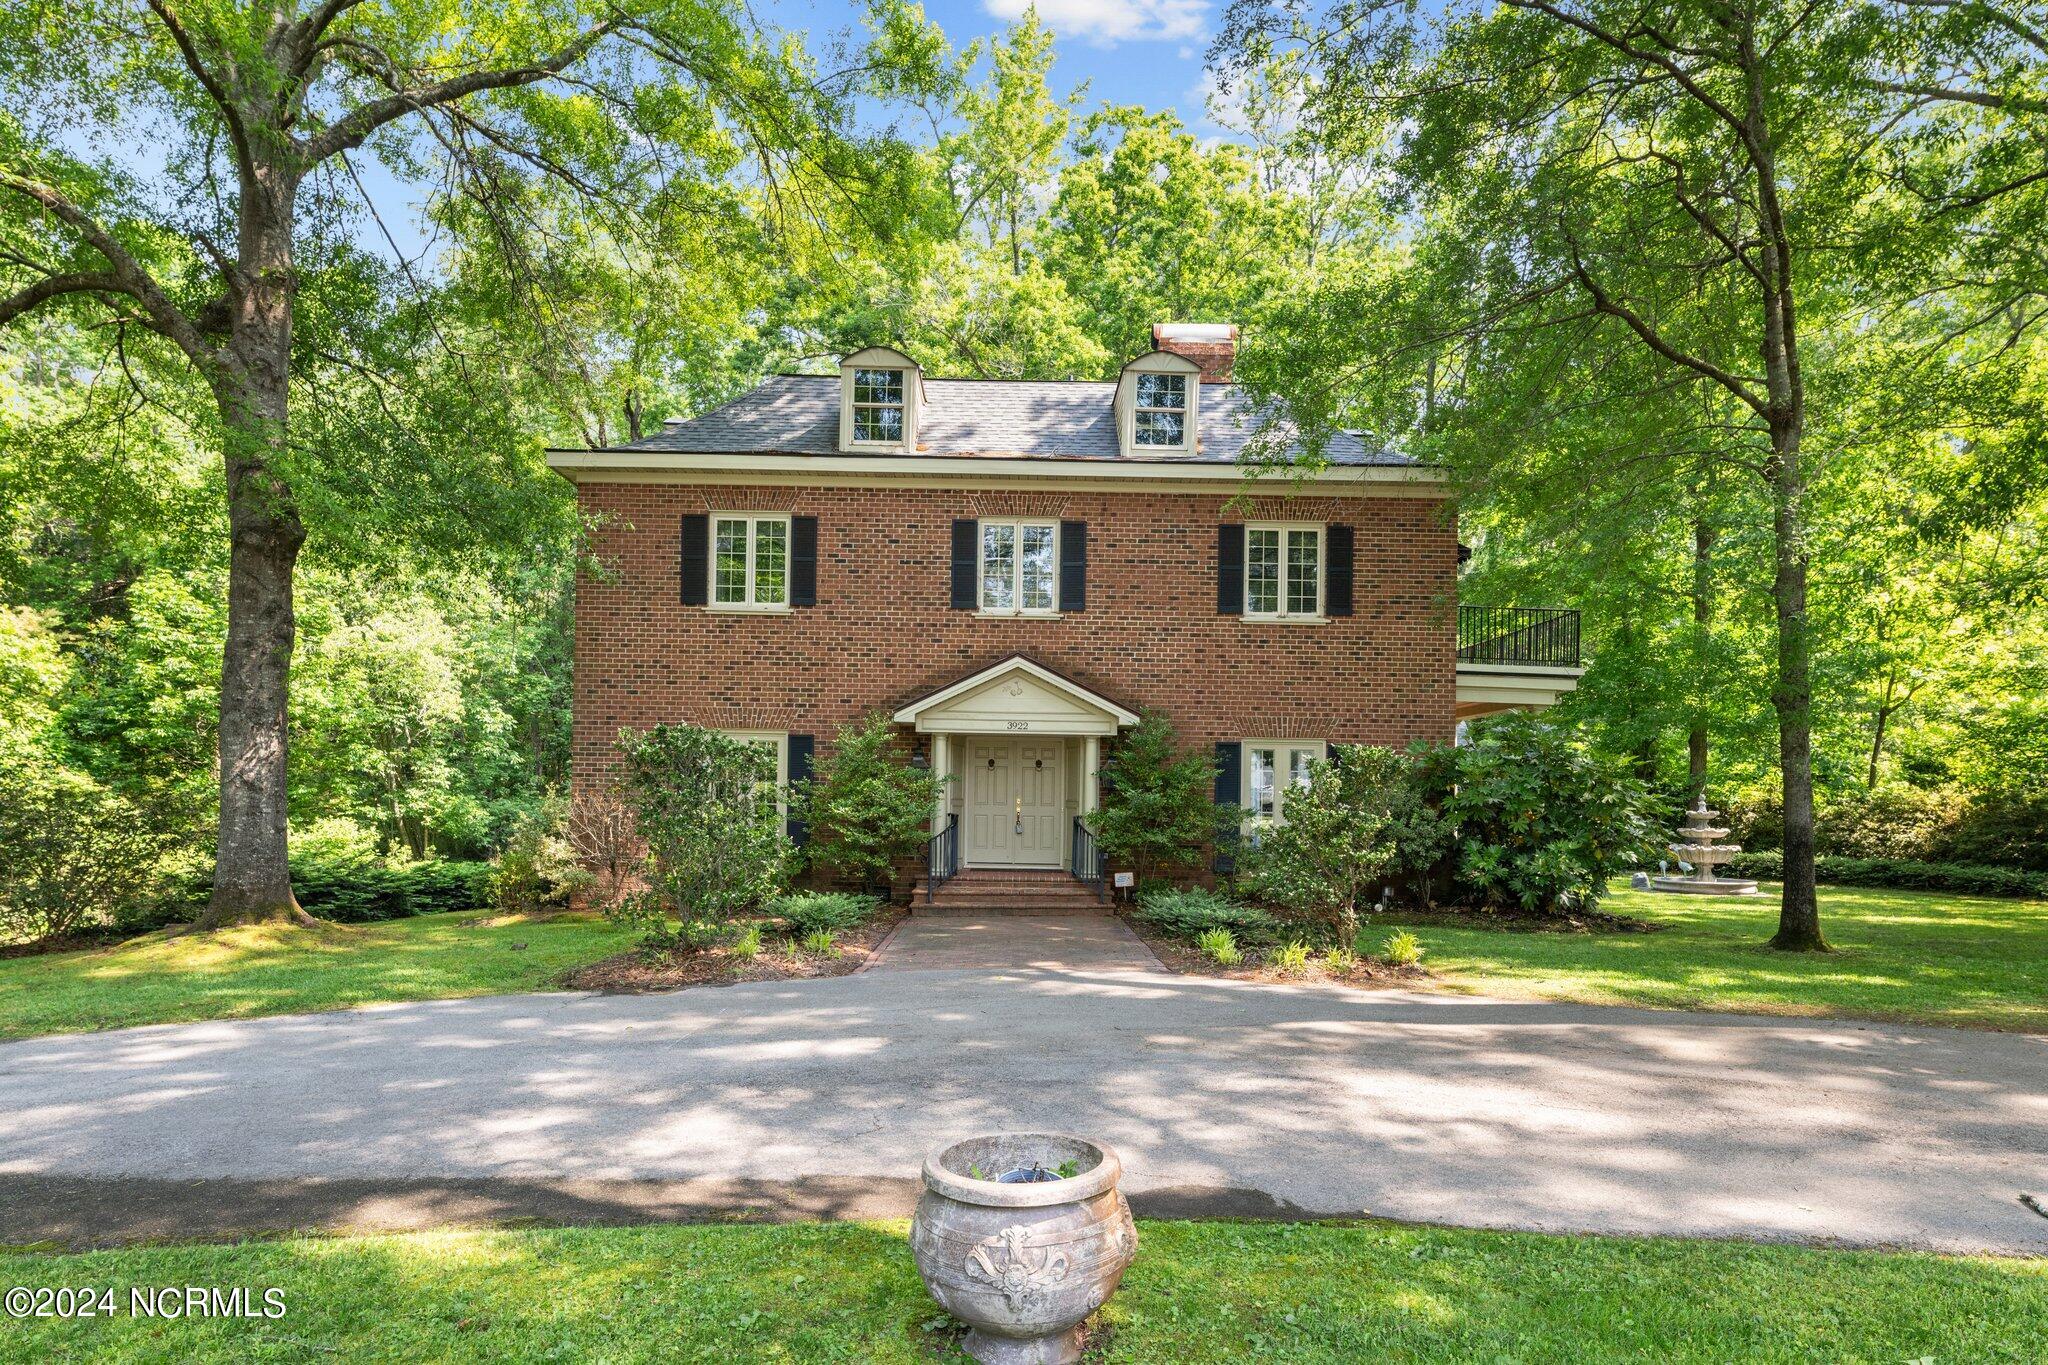
3922 Country Club Rd, Trent Woods, NC 28562
Member Features
Find Real Estate Bargain!
Full foreclosure details
Home value, equity and ownership info
Find homes priced below market
Get full access with a FREE Account
Already a member?
For Sale
Off Market
Home type
Price / sqft
Year built
Home Details
Welcome to this stunning home located in Trent Woods, an area located in New Bern, NC. As you enter the house through the bricked center foyer that runs almost the length of the house, you will be greeted by a beautiful circular staircase that sets the tone for the rest of the house. Foyer, Dining , Living room and Den freshly painted. The floors were buffed and polished. The formal living room with its cozy fireplace and the spacious formal dining room are perfect to entertain guests. The kitchen is a chef's dream, equipped with a gas cooktop and double oven. Right off of the kitchen is a large pantry and a craft room. The cozy den with its own fireplace and wet bar opens onto a side porch, perfect for relaxing.The upstairs of the house has four bedrooms, each with access to a bathroom. The master bedroom boasts beautiful hardwood floors and an ensuite to a large master bath. The current owners have provided access to the master bath from two bedrooms, adding convenience to this beautiful home. The third floor of the house would be perfect for a playroom, and there is also walk-in storage on this floor.The outside of this beautiful home is as impressive as the inside. The fountain and statues that adorn the yard will remain. The house also sits on a small pond and has access to the neighborhood sidewalks. Additionally, the detached two-car garage has an apartment above it with its own entrance. The apartment has a full bathroom and small refrigerator and microwave. Over
Interior Details
1835
4
4
Has Heating:
Yes
Heating Type:
Heat Pump
Has Cooling:
Yes
Cooling Type:
N/A
Has Fuel:
No
Fuel Type:
N/A
Has Basement:
No
Basement Type:
N/A
Has Flooring:
No
Flooring Type:
N/A
Has Fireplace:
Yes
Fireplace Type:
N/A
Property Details
59677
No
No
Type:
N/A
Location:
N/A
Status:
N/A
Number of Spaces:
N/A
N/A
N/A
N/A
N/A
N/A
N/A
N/A
Construction Details
N/A
Brick Veneer
N/A
Mansard
Composition Shingle
Tax History
Year
Amount
Land
Improvement
Percent Change
Assessment
2020
$3,911
$93,750
$413,980
--%
$507,730
2020
$3,911
$93,750
$409,760
--%
$503,510
2019
$3,879
$93,750
$409,760
--%
$503,510
2017
$3,804
$93,750
$409,760
--%
$503,510
2016
$3,804
$116,120
$443,350
--%
$559,470

Average Home Price in 28562
Nearby Properties
Zip Code
Price
Bed
Bath
Sqft
Lot
Sold Date
$541,265
4 Beds
3 Baths
2,107 Sqft
20,126 Lot (sqft)
Sold 08/12/2026
$535,000
3 Beds
2.5 Baths
2,100 Sqft
20,510 Lot (sqft)
Sold 10/27/2026
$749,000
3 Beds
2.5 Baths
2,072 Sqft
16,235 Lot (sqft)
Sold 10/27/2026
$419,500
3 Beds
2 Baths
1,905 Sqft
21,879 Lot (sqft)
Sold 10/13/2026
$661,133
4 Beds
3.5 Baths
1,716 Sqft
46,914 Lot (sqft)
Sold 10/27/2026