Member Features
Find Real Estate Bargain!
Full foreclosure details
Home value, equity and ownership info
Find homes priced below market
Get full access with a FREE Account
Already a member?
$380,000
Listing Price3beds
2baths
1,408sqft
8,400sqft lot
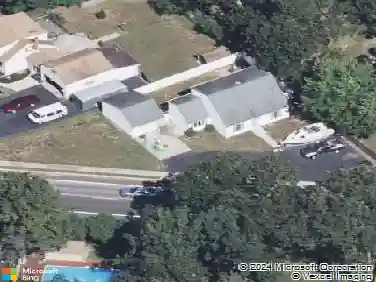
70 Country Club Rd, Pine Hill, NJ 08021
Member Features
Find Real Estate Bargain!
Full foreclosure details
Home value, equity and ownership info
Find homes priced below market
Get full access with a FREE Account
Already a member?
For Sale
Off Market
Home type
Price / sqft
Year built
Home Details
. Property ready to show! Welcome to your dream home! This beautifully maintained 3-bedroom, 1.5-bathroom house is nestled right by THE Pine Valley Golf Course on the desirable Country Club Rd, offering stunning views and serene surroundings. Enjoy the outdoors from your brand-new deck, perfect for entertaining or relaxing after a day on the course. Inside, you'll find a spacious layout with plenty of natural light and a finished basement that adds extra living space, ideal for a home office, gym, or recreation area. Party host? The pool table can stay. Laundry is featured on the main floor for convenience. Closet space is a plus in this property. The home also features a newer roof (5 years), providing peace of mind for years to come. The sprinkler system has been updated with a few new sprinkler heads. This neighborhood boasts great manicured landscaping and family vibes. Dont miss this opportunity to own a piece of paradise.
Interior Details
1408
3
2
Has Heating:
No
Heating Type:
N/A
Has Cooling:
No
Cooling Type:
N/A
Has Fuel:
No
Fuel Type:
N/A
Has Basement:
No
Basement Type:
N/A
Has Flooring:
No
Flooring Type:
N/A
Has Fireplace:
Yes
Fireplace Type:
N/A
Property Details
8400
No
No
Type:
N/A
Location:
N/A
Status:
N/A
Number of Spaces:
N/A
N/A
N/A
N/A
N/A
N/A
N/A
N/A
Construction Details
N/A
N/A
N/A
N/A
N/A
Tax History
Year
Amount
Land
Improvement
Percent Change
Assessment
2020
$7,842
$25,800
$122,600
--%
$148,400
2019
$1,154
$25,800
$122,600
--%
$148,400
2018
$8,065
$25,800
$122,600
--%
$148,400
2017
$7,893
$25,800
$122,600
--%
$148,400
2016
$7,567
$50,800
$128,700
--%
$179,500
2013
$6,727
$50,800
$128,700
--%
$179,500
2012
$6,341
$50,800
$128,700
--%
$179,500

Average Home Price in 08021
Nearby Properties
Zip Code
Price
Bed
Bath
Sqft
Lot
Sold Date
$299,985
$299,985
-- Beds
-- Baths
1,212 Sqft
12,000 Lot (sqft)
Sold 09/10/2026
$321,806
$321,806
-- Beds
-- Baths
1,232 Sqft
9,374 Lot (sqft)
Sold 09/10/2026
$201,798
$201,798
-- Beds
-- Baths
1,236 Sqft
11,252 Lot (sqft)
Sold 07/28/2026
$200,000
$200,000
3 Beds
1 Baths
1,530 Sqft
11,252 Lot (sqft)
Sold 10/13/2026
$374,900
-- Beds
-- Baths
1,368 Sqft
8,751 Lot (sqft)
Sold 10/13/2026
$311,979
$311,979
-- Beds
-- Baths
1,444 Sqft
11,252 Lot (sqft)
Sold NaN/NaN/NaN
$300,000
$300,000
2 Beds
2 Baths
1,382 Sqft
15,002 Lot (sqft)
Sold 10/18/2026
$412,636
-- Beds
-- Baths
1,587 Sqft
8,751 Lot (sqft)
Sold 10/13/2026
$330,809
-- Beds
-- Baths
1,432 Sqft
8,751 Lot (sqft)
Sold 10/13/2026