
Member Features
Find Real Estate Bargain!
Full foreclosure details
Home value, equity and ownership info
Find homes priced below market
Get full access with a FREE Account
Already a member?
$2,200,000
Listing Price6beds
5baths
6,043sqft
44,867sqft lot
1505 Country Club Rd, Lake Oswego, OR 97034
Member Features
Find Real Estate Bargain!
Full foreclosure details
Home value, equity and ownership info
Find homes priced below market
Get full access with a FREE Account
Already a member?
For Sale
Off Market
Home type
Price / sqft
Year built
Home Details
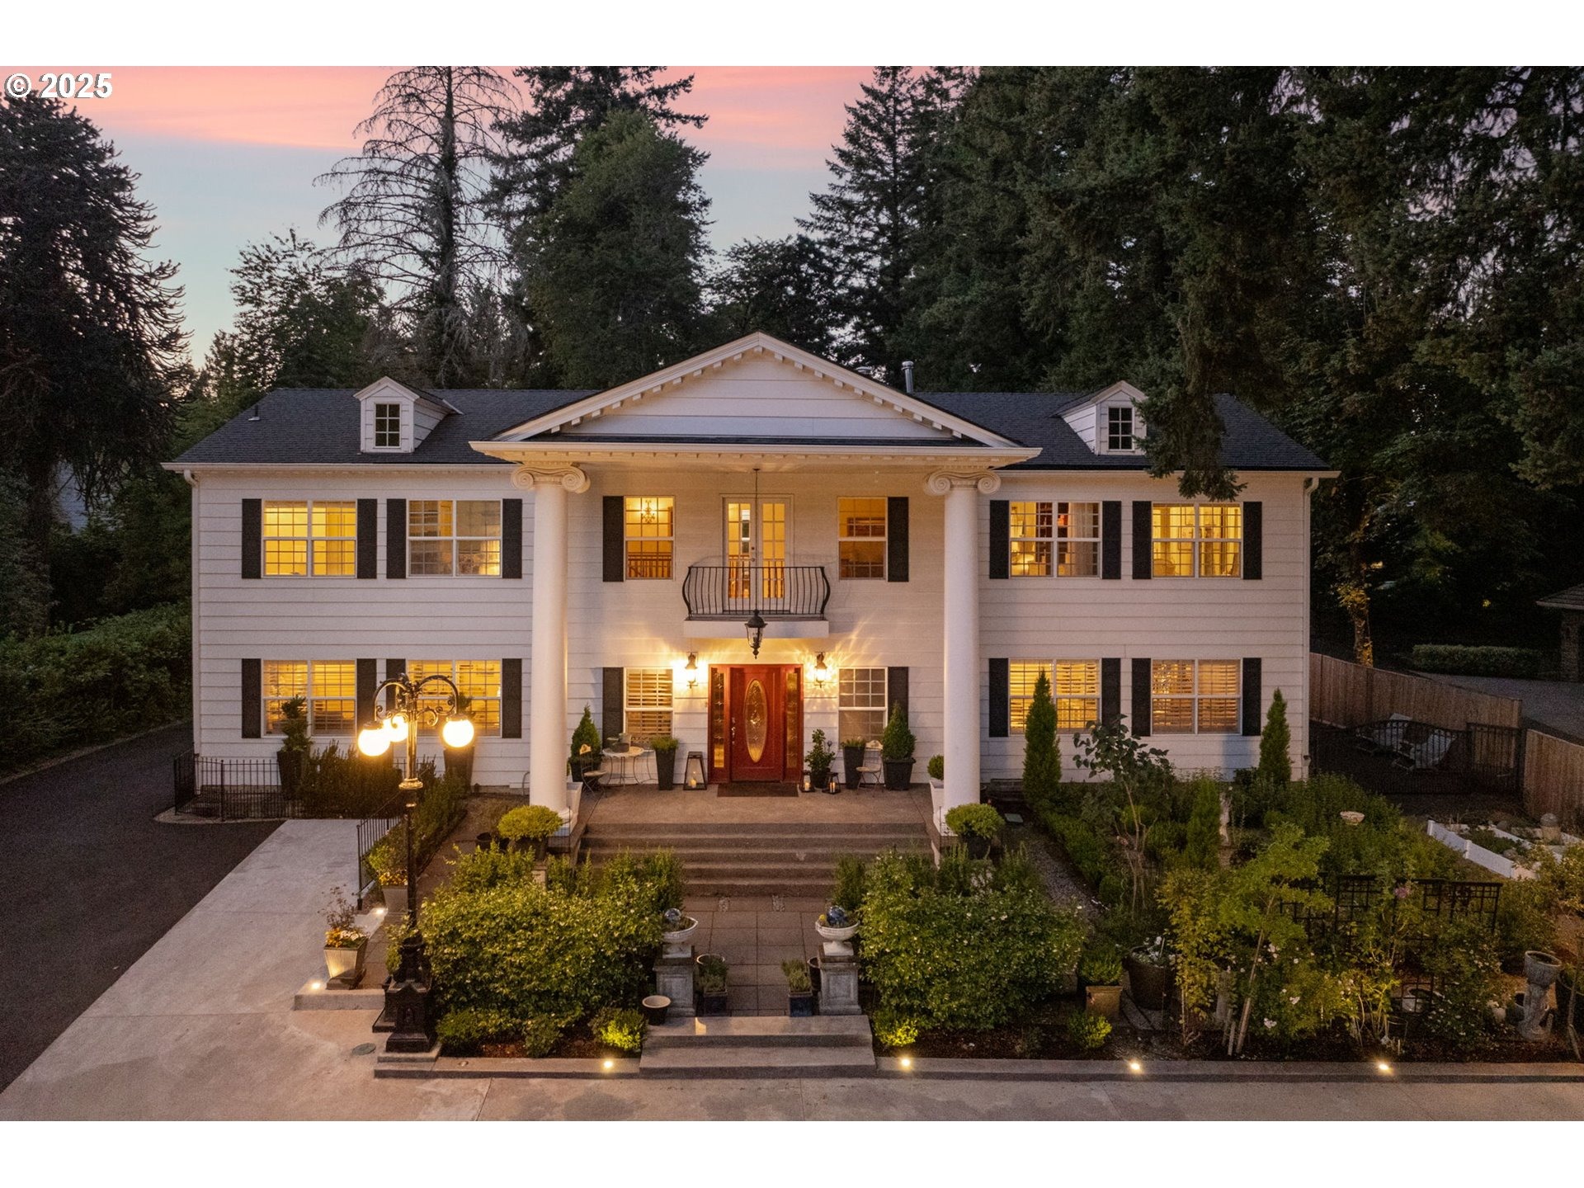
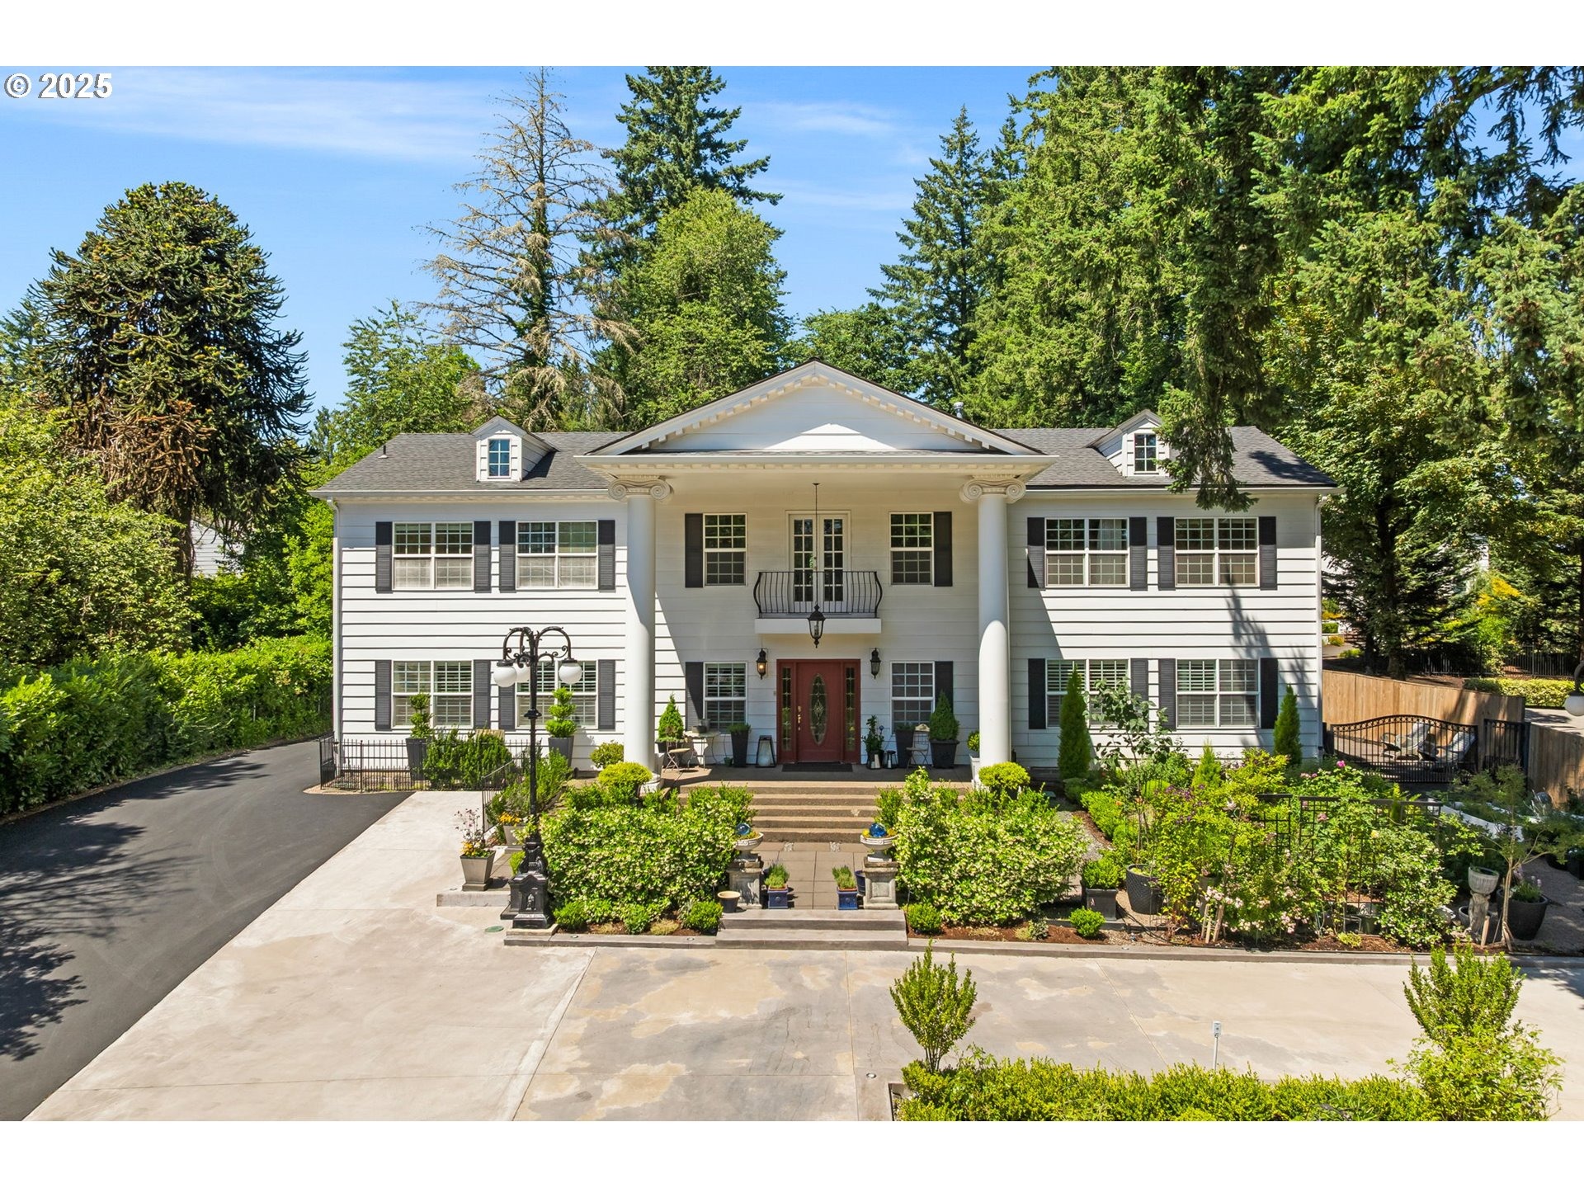
OPEN TUESDAY JULY 22ND FROM 11AM TO 1PM. Set back on a beautifully landscaped lot with a newer garden design and circular driveway, this impressive traditional residence offers timeless style and modern comfort. Nestled on 1.03 acres, the home features an attached 3-car garage and a serene, park-like backyard with a sparkling poolperfect for entertaining or quiet relaxation. The expansive grounds provide ample room for play or potential development of an ADU or separate guest house; buyer to do due diligence. Inside, a dramatic foyer with soaring ceilings opens to a second-floor wraparound balcony, creating an immediate sense of grandeur. The classic layout includes a formal living room, elegant dining room, and a cozy reading nookall seamlessly flowing into the heart of the home. The oversized entertainers kitchen is a showstopper, complete with high-end appliances, casual dining space, and a spacious family room that opens to a covered patio. From here, enjoy panoramic views of the lush garden, pool, and surrounding property. The generous owners suite is a private retreat featuring a fireplace, a sun-filled dressing room, and a spa-inspired bathroom with a walk-in shower and soaking tub. Upstairs, youll find two additional bedrooms, a full bath, and a highly desirable home office with abundant natural light. One of the bedrooms is ideally located on the main floor, perfect for guests, in laws, or aging in place. The unfinished lower level offers endless possibilitieswhether
Interior Details
6043
6
5
Has Heating:
Yes
Heating Type:
Hot Water
Has Cooling:
No
Cooling Type:
N/A
Has Fuel:
No
Fuel Type:
N/A
Has Basement:
No
Basement Type:
Finished
Has Flooring:
No
Flooring Type:
N/A
Has Fireplace:
Yes
Fireplace Type:
N/A
Property Details
44867
No
No
Type:
N/A
Location:
N/A
Status:
N/A
Number of Spaces:
N/A
N/A
N/A
N/A
N/A
N/A
N/A
N/A
Construction Details
N/A
Other (not Classified)
N/A
Gable
Composition Shingle
Tax History
Year
Amount
Land
Improvement
Percent Change
Assessment
2020
$14,073
$0
$0
--%
$765,841
2019
$13,726
$0
$0
--%
$743,535
2018
$13,053
$0
$0
--%
$721,879
2017
$12,595
$0
$0
--%
$700,853
2016
$11,467
$0
$0
--%
$680,440
2014
$10,935
$0
$0
--%
$641,380
2013
$10,736
$0
$0
--%
$622,699
2012
$10,433
$0
$0
--%
$604,562

Average Home Price in 97034
Nearby Properties
Zip Code
Price
Bed
Bath
Sqft
Lot
Sold Date
$2,649,506
$2,649,506
4 Beds
5 Baths
5,288 Sqft
28,314 Lot (sqft)
Sold 05/25/2026
$4,599,000
$4,599,000
5 Beds
6 Baths
6,728 Sqft
18,818 Lot (sqft)
Sold 09/29/2026
$2,995,000
$2,995,000
4 Beds
3.5 Baths
6,648 Sqft
20,048 Lot (sqft)
Sold 10/05/2026
$4,500,000
$4,500,000
3 Beds
3 Baths
5,685 Sqft
24,829 Lot (sqft)
Sold 09/29/2026
$3,799,000
$3,799,000
4 Beds
5 Baths
5,692 Sqft
21,779 Lot (sqft)
Sold 10/05/2026
$2,200,000
$2,200,000
6 Beds
5 Baths
6,043 Sqft
44,867 Lot (sqft)
Sold 09/29/2026




