

Member Features
Find Real Estate Bargain!
Full foreclosure details
Home value, equity and ownership info
Find homes priced below market
Get full access with a FREE Account
Already a member?
$397,000
Listing Price3beds
2baths
1,376sqft
165,528sqft lot
68 Country Club Rd, Ellenville, NY 12428
Member Features
Find Real Estate Bargain!
Full foreclosure details
Home value, equity and ownership info
Find homes priced below market
Get full access with a FREE Account
Already a member?
For Sale
Off Market
Home type
Price / sqft
Year built
Home Details
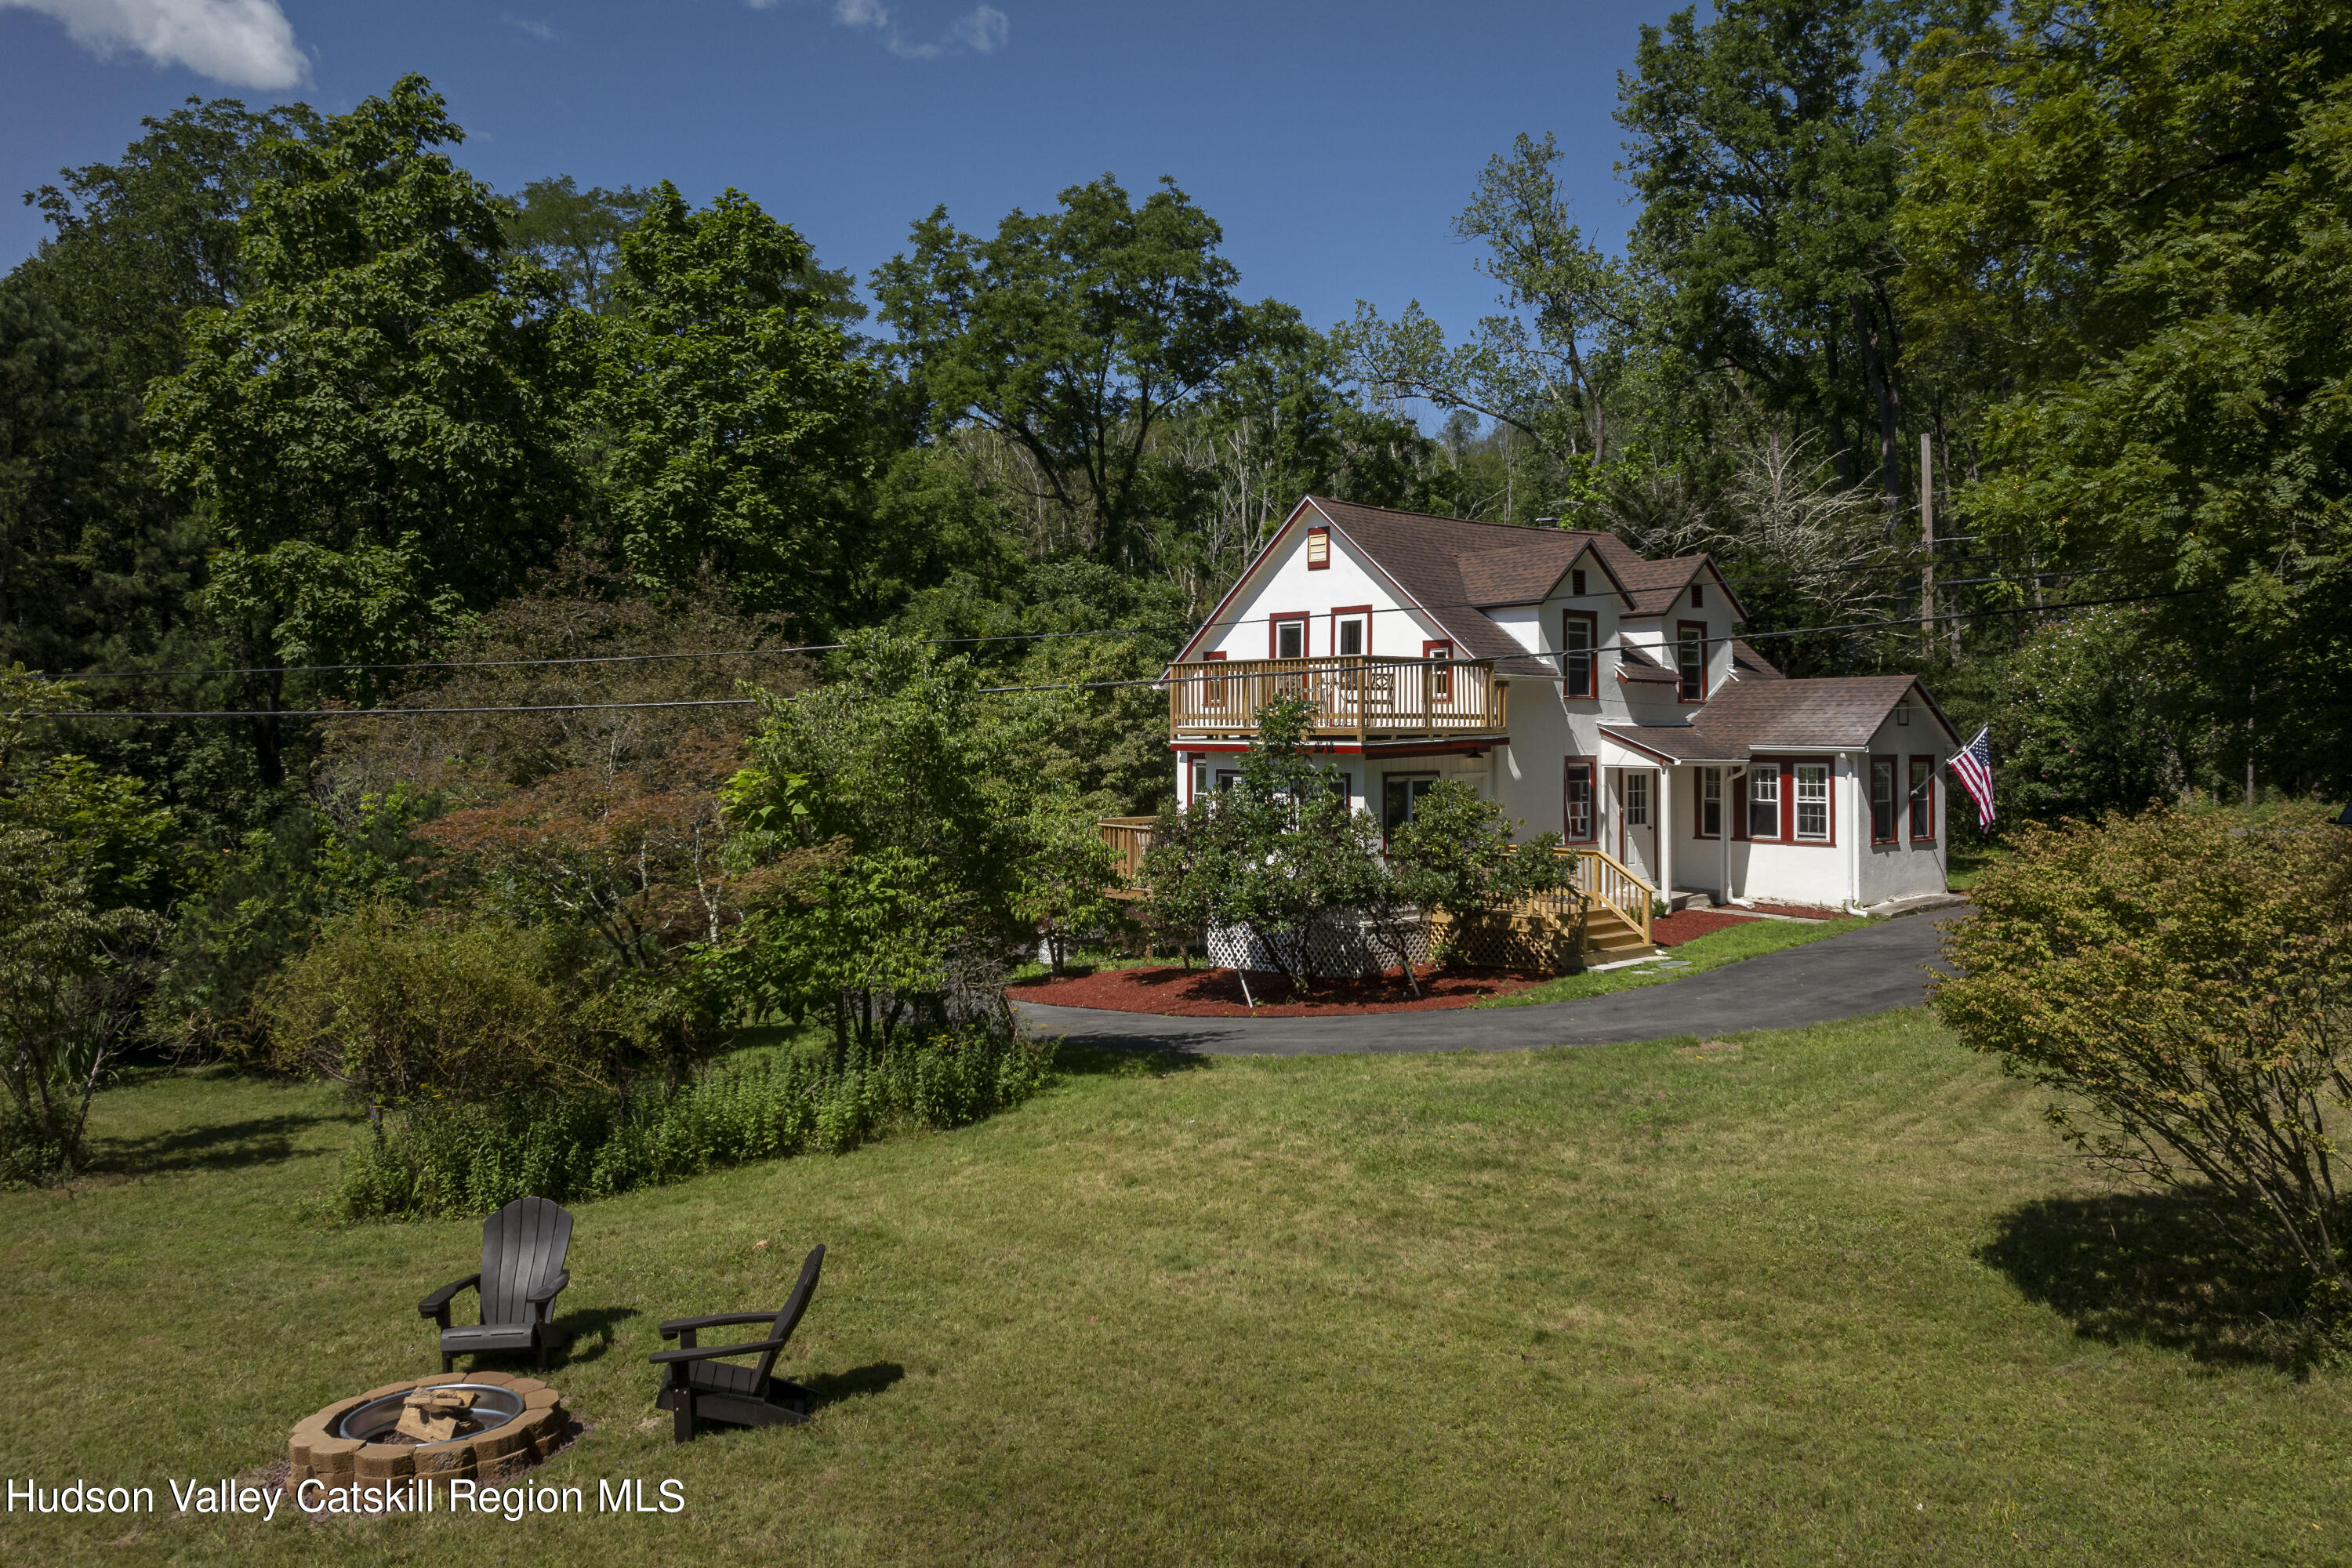
At first glance, 68 Country Club Rd appears as a quaint country cottage nestled between the lush rolling hills of a golf course and a wooded grove with a meandering brook. Walking around the home reveals a sprawling plot of grassy land (suitable for a farm and zoned for agricultural use) and dazzling views of the Shawangunks. The two-story cottage has been thoughtfully updated with a new kitchen and bathrooms, laundry, landscaping, and two decks and a porch for taking in the sights and sounds of the idyllic countryside. The property is zoned as a two-unit multifamily, but has been reimagined as a three bedroom, two bathroom single residence. The plumbing remains behind the walls for reconversion, if so desired. The primary floor contains the living room, an eat-in kitchen, a dedicated dining room, a foyer/mudroom, one bedroom plus a full bathroom with laundry, a front porch, and a back deck. Upstairs, there is a spacious, open area for lounging alongside a built-in bench with a picture window that would be the perfect place to curl up with a good book. A potential office nook, two bedrooms, a full bathroom, and a lovely roof deck for gazing at the mountains or the stars, round out the second level. An unfinished basement contains the mechanical systems for the home and walks out to the backyard. The driveway circles around the house, offering a separate entry and exit, as well as parking for many guests. Situated just outside the vibrant village of Ellenville, only a stone&#x
Interior Details
1376
3
2
Has Heating:
Yes
Heating Type:
Hot Water
Has Cooling:
No
Cooling Type:
N/A
Has Fuel:
Yes
Fuel Type:
Oil
Has Basement:
No
Basement Type:
Full
Has Flooring:
No
Flooring Type:
N/A
Has Fireplace:
Yes
Fireplace Type:
N/A
Property Details
165528
Yes
Yes
Type:
N/A
Location:
N/A
Status:
N/A
Number of Spaces:
N/A
No
No
No
No
No
No
No
Construction Details
Traditional/old
Stucco
N/A
N/A
N/A
Tax History
Year
Amount
Land
Improvement
Percent Change
Assessment
2020
$1,903
$28,000
$68,900
--%
$96,900
2018
$1,812
$28,000
$68,900
--%
$96,900
2017
$1,782
$28,000
$68,900
--%
$96,900
2016
$1,784
$28,000
$68,900
--%
$96,900
2015
$1,756
$28,000
$68,900
--%
$96,900
2013
$1,884
$600
$1,700
--%
$2,300
2011
$2,982
$600
$1,700
--%
$2,300

Average Home Price in 12428
Nearby Properties
Zip Code
Price
Bed
Bath
Sqft
Lot
Sold Date
$397,000
3 Beds
2 Baths
1,376 Sqft
165,528 Lot (sqft)
Sold 07/10/2025
$--
4 Beds
2 Baths
1,224 Sqft
10,019 Lot (sqft)
Sold 10/05/2026





