Member Features
Find Real Estate Bargain!
Full foreclosure details
Home value, equity and ownership info
Find homes priced below market
Get full access with a FREE Account
Already a member?
$715,000
Listing Price3beds
3baths
3,614sqft
10,053sqft lot
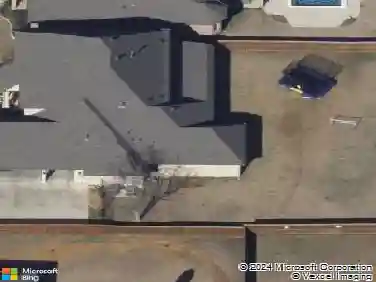
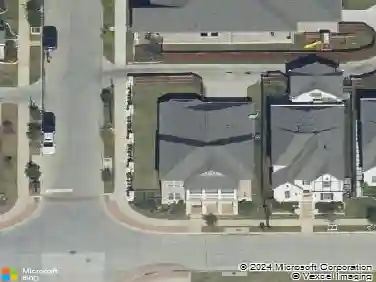
2726 Country Club Rd, Arlington, TX 76013
Member Features
Find Real Estate Bargain!
Full foreclosure details
Home value, equity and ownership info
Find homes priced below market
Get full access with a FREE Account
Already a member?
For Sale
Off Market
Home type
Price / sqft
Year built
Home Details
Welcome Home! One-story, one owner custom built home in 76013. It has been loved and meticulously cared for from day one, and it shows in every detail. The open floor plan with custom touches was built for luxury and low maintenance living. The home sits at the end of a quiet street adjacent to a tree-lined greenbelt that winds its way to Bicentennial Park. You get the trees, the privacy, and the view, with very little yard to maintain. Over 3600 sq ft of single-level living includes 3 bedrooms, 2.5 baths, a private study, and both formal and casual dining. A butlers pantry with wine fridge connects the formal dining room to the open kitchen, where a 6-burner KitchenAid gas cooktop, double ovens with warming drawer, 2 sinks, and a dedicated ice maker make hosting a breeze. The open living room has a bar with a sink, second ice maker, and beer and wine fridge. Out back, fire up the built-in grill and catch the game on the TV enjoying a private space with plenty of shade. At the end of the day, retreat to the primary bath with heated floors and a TV built right into the mirror! The oversized laundry room with island and desk doubles as a command center, and the generous attic offers easy-access storage you will actually use. Built smart and built to last: 22kW Generac whole-home generator, tankless water heater, water filtration system, energy-efficient foam insulation, whole-home surround sound and media system in a dedicated media closet, and a cedar closet. Two separate gara
Interior Details
3614
3
3
Has Heating:
Yes
Heating Type:
Central
Has Cooling:
Yes
Cooling Type:
Central
Has Fuel:
No
Fuel Type:
N/A
Has Basement:
No
Basement Type:
N/A
Has Flooring:
No
Flooring Type:
N/A
Has Fireplace:
Yes
Fireplace Type:
N/A
Property Details
10053
No
No
Type:
N/A
Location:
N/A
Status:
N/A
Number of Spaces:
N/A
No
No
No
No
Yes
No
No
Construction Details
N/A
N/A
N/A
N/A
N/A
Tax History
Year
Amount
Land
Improvement
Percent Change
Assessment
2020
$8,864
$55,000
$315,000
--%
$370,000
2019
$8,502
$0
$0
--%
$368,500
2018
$7,983
$60,000
$275,000
--%
$335,000
2017
$7,341
$60,000
$246,268
--%
$306,268
2016
$8,389
$60,000
$284,304
--%
$344,304
2013
$10,339
$60,000
$379,300
--%
$439,300
2013
$10,339
$60,000
$379,300
--%
$439,300
2012
$10,137
$60,000
$370,600
--%
$430,600

Average Home Price in 76013