
Member Features
Find Real Estate Bargain!
Full foreclosure details
Home value, equity and ownership info
Find homes priced below market
Get full access with a FREE Account
Already a member?
$730,000
Listing Price5beds
4baths
1,847sqft
21,127sqft lot
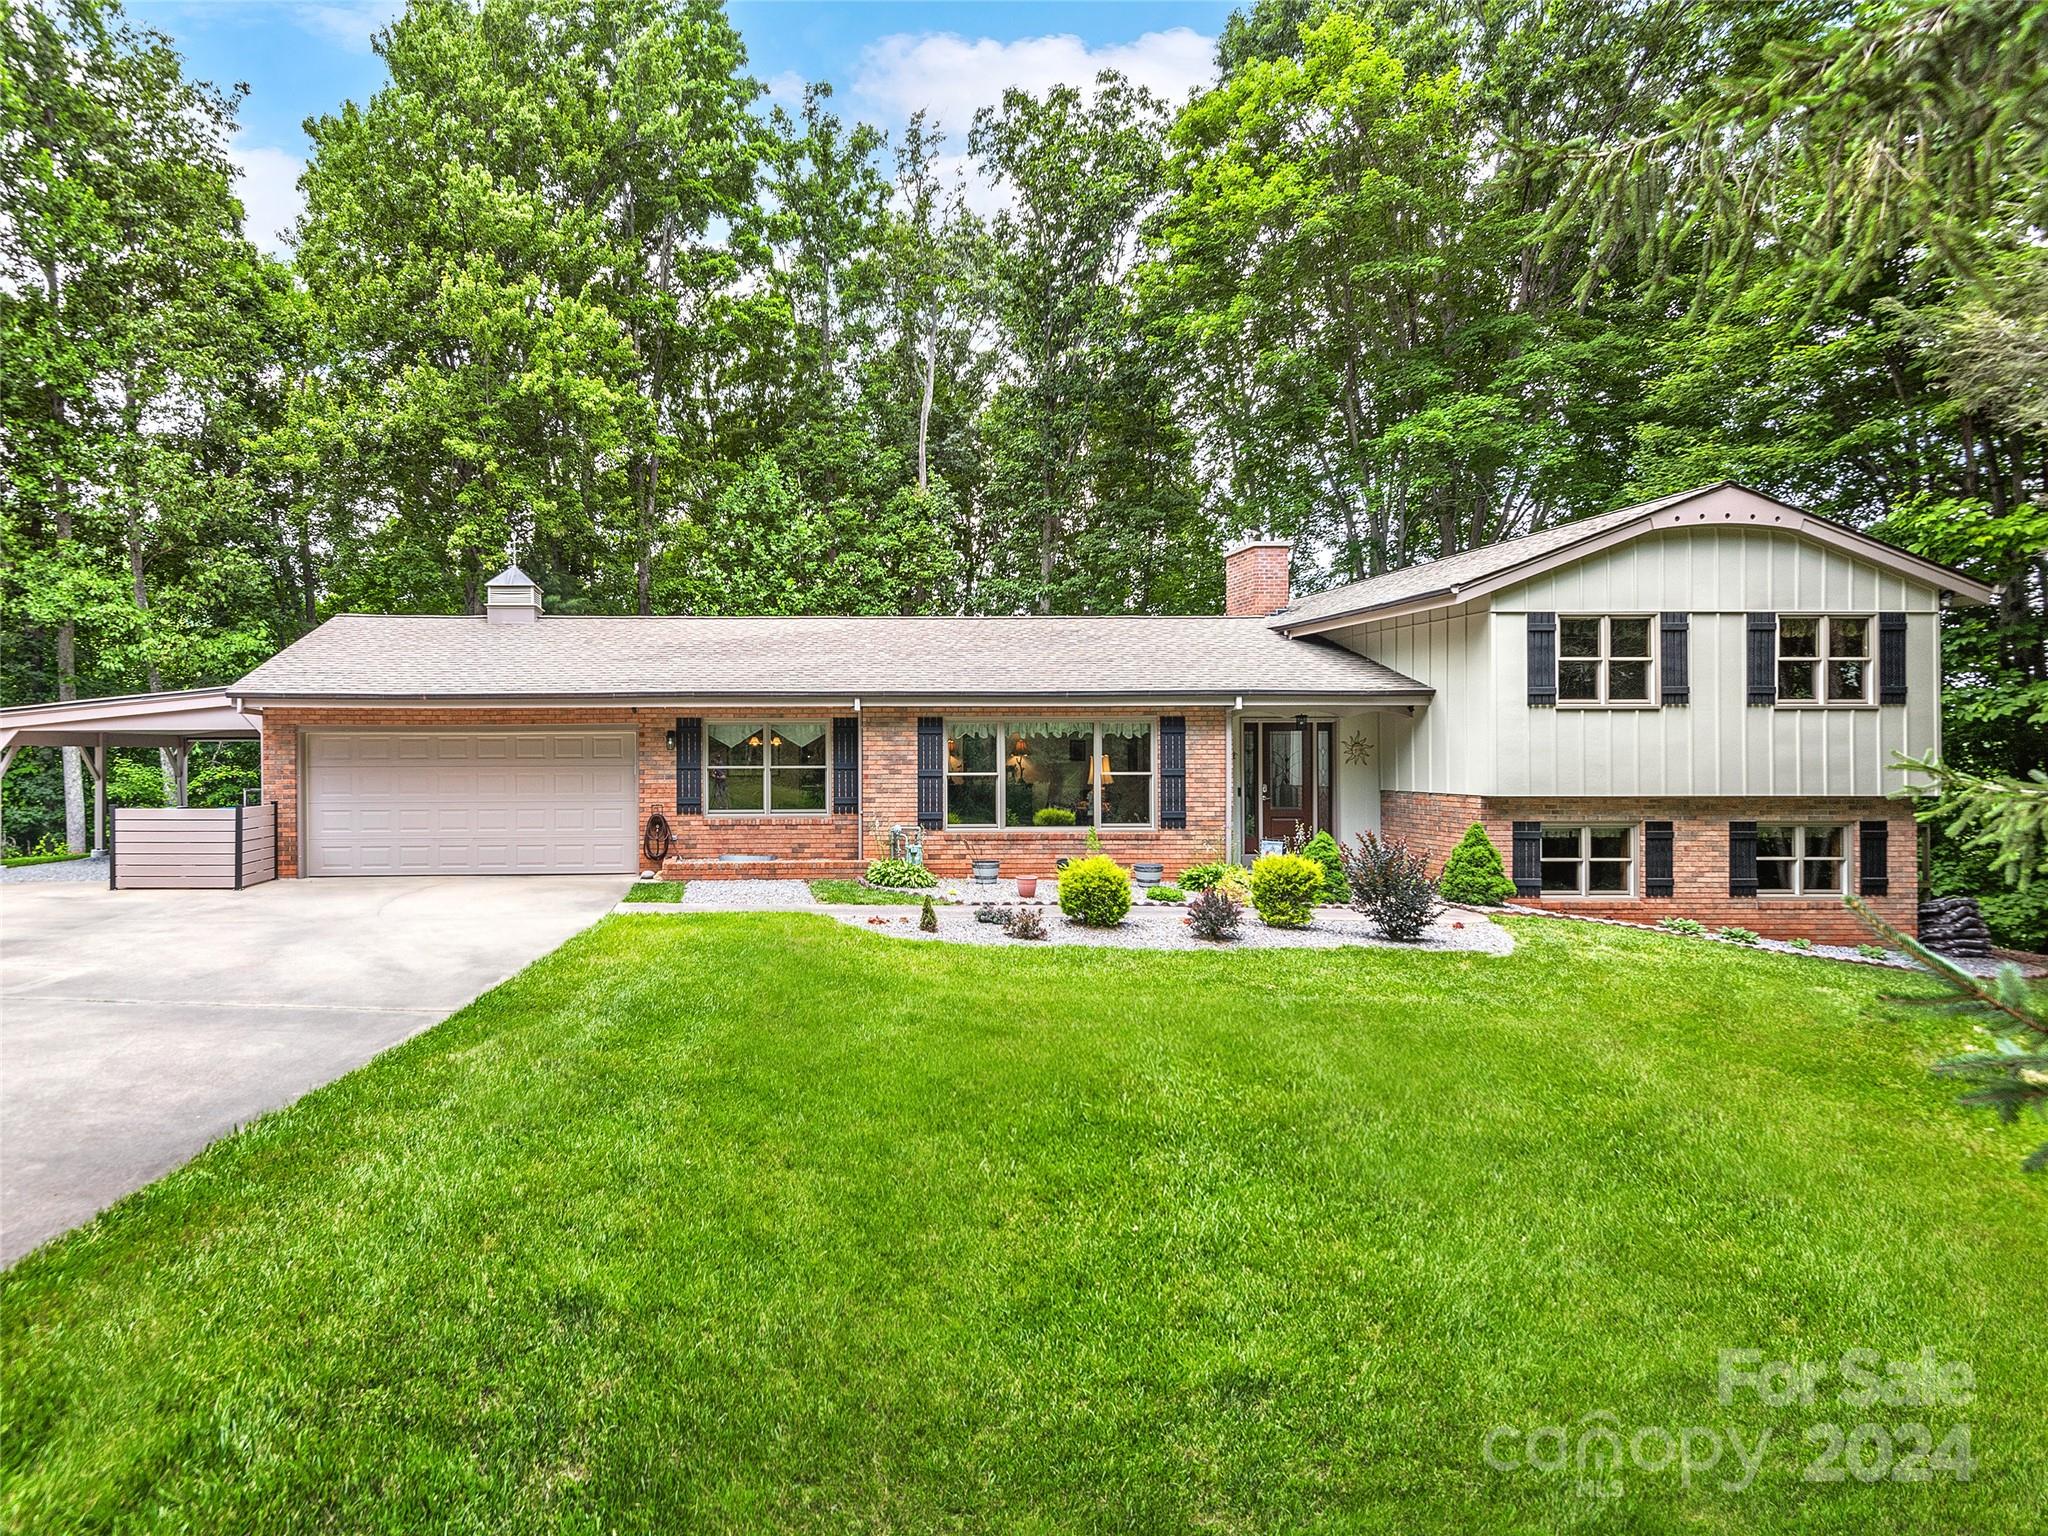
669 Country Club Dr, Waynesville, NC 28786
Member Features
Find Real Estate Bargain!
Full foreclosure details
Home value, equity and ownership info
Find homes priced below market
Get full access with a FREE Account
Already a member?
For Sale
Off Market
Home type
Price / sqft
Year built
Home Details
This expansive mid-century updated home combines timeless style w/meticulous renovations throughout.Ideal for families,it features 5BRs&3.5BAs.Upon entry,you are greeted by a charming foyer leading to elegant formal living&dining rms.The chefs kitchen is a culinary delight,complete w/abundant cabinetry,a spacious island&le workspace,complemented by a butlers pantry w/sink.Adjacent is a cozy family room.The bedroom level offers two guest BRs,a double vanity hall bath&an exquisite primary suite,boasting two closets&bath that is sure to impress.The lower level features two additional guest rooms,a full bath,& an expansive family rm adorned w/a bar&a stone surround wood burning FP.For storage&recreation,the dry bsmt provides ample space for accommodating pool&ping pong tables.Outdoor enthusiasts will appreciate the covered entertaining area&spacious yard,perfect for hosting family gatherings&enjoying outdoor activities.This home also includes oversized 2-car garage&extra carport.
Interior Details
1847
5
4
Has Heating:
Yes
Heating Type:
Heat Pump
Has Cooling:
Yes
Cooling Type:
Partial
Has Fuel:
No
Fuel Type:
N/A
Has Basement:
No
Basement Type:
Basement (unspecified)
Has Flooring:
No
Flooring Type:
N/A
Has Fireplace:
Yes
Fireplace Type:
N/A
Property Details
21127
Yes
Yes
Type:
N/A
Location:
N/A
Status:
N/A
Number of Spaces:
N/A
No
No
No
No
No
No
No
Construction Details
Split Level
Brick
N/A
N/A
Asphalt
Tax History
Year
Amount
Land
Improvement
Percent Change
Assessment
2020
$1,782
$47,800
$229,700
--%
$277,500
2019
$1,787
$47,800
$229,700
--%
$277,500
2017
$1,787
$47,800
$229,700
--%
$277,500
2016
$1,742
$47,800
$231,100
--%
$278,900
2015
$1,742
$47,800
$231,100
--%
$278,900
2013
$1,601
$47,800
$231,100
--%
$278,900
2012
$1,601
$47,800
$231,100
--%
$278,900

Average Home Price in 28786
Nearby Properties
Zip Code
Price
Bed
Bath
Sqft
Lot
Sold Date
$839,000
$839,000
5 Beds
6 Baths
2,115 Sqft
39,640 Lot (sqft)
Sold 09/29/2026
$514,216
3 Beds
3 Baths
2,114 Sqft
19,994 Lot (sqft)
Sold 10/06/2026
$425,000
3 Beds
2 Baths
1,823 Sqft
18,308 Lot (sqft)
Sold 10/05/2026
$394,500
3 Beds
2 Baths
1,617 Sqft
18,086 Lot (sqft)
Sold 09/29/2026
$469,191
4 Beds
3 Baths
1,680 Sqft
34,412 Lot (sqft)
Sold 09/29/2026
$841,752
$841,752
4 Beds
4.5 Baths
1,924 Sqft
20,473 Lot (sqft)
Sold 10/06/2026
$730,000
5 Beds
4 Baths
1,847 Sqft
21,127 Lot (sqft)
Sold 09/29/2026
$850,000
4 Beds
5 Baths
1,748 Sqft
27,443 Lot (sqft)
Sold 09/29/2026




