Member Features
Find Real Estate Bargain!
Full foreclosure details
Home value, equity and ownership info
Find homes priced below market
Get full access with a FREE Account
Already a member?
$249,900
Listing Price2beds
2baths
1,508sqft
87,948sqft lot
2104 Country Club Dr, Saint Clair Shores, MI 48082
Member Features
Find Real Estate Bargain!
Full foreclosure details
Home value, equity and ownership info
Find homes priced below market
Get full access with a FREE Account
Already a member?
For Sale
Off Market
Home type
Price / sqft
Year built
Home Details
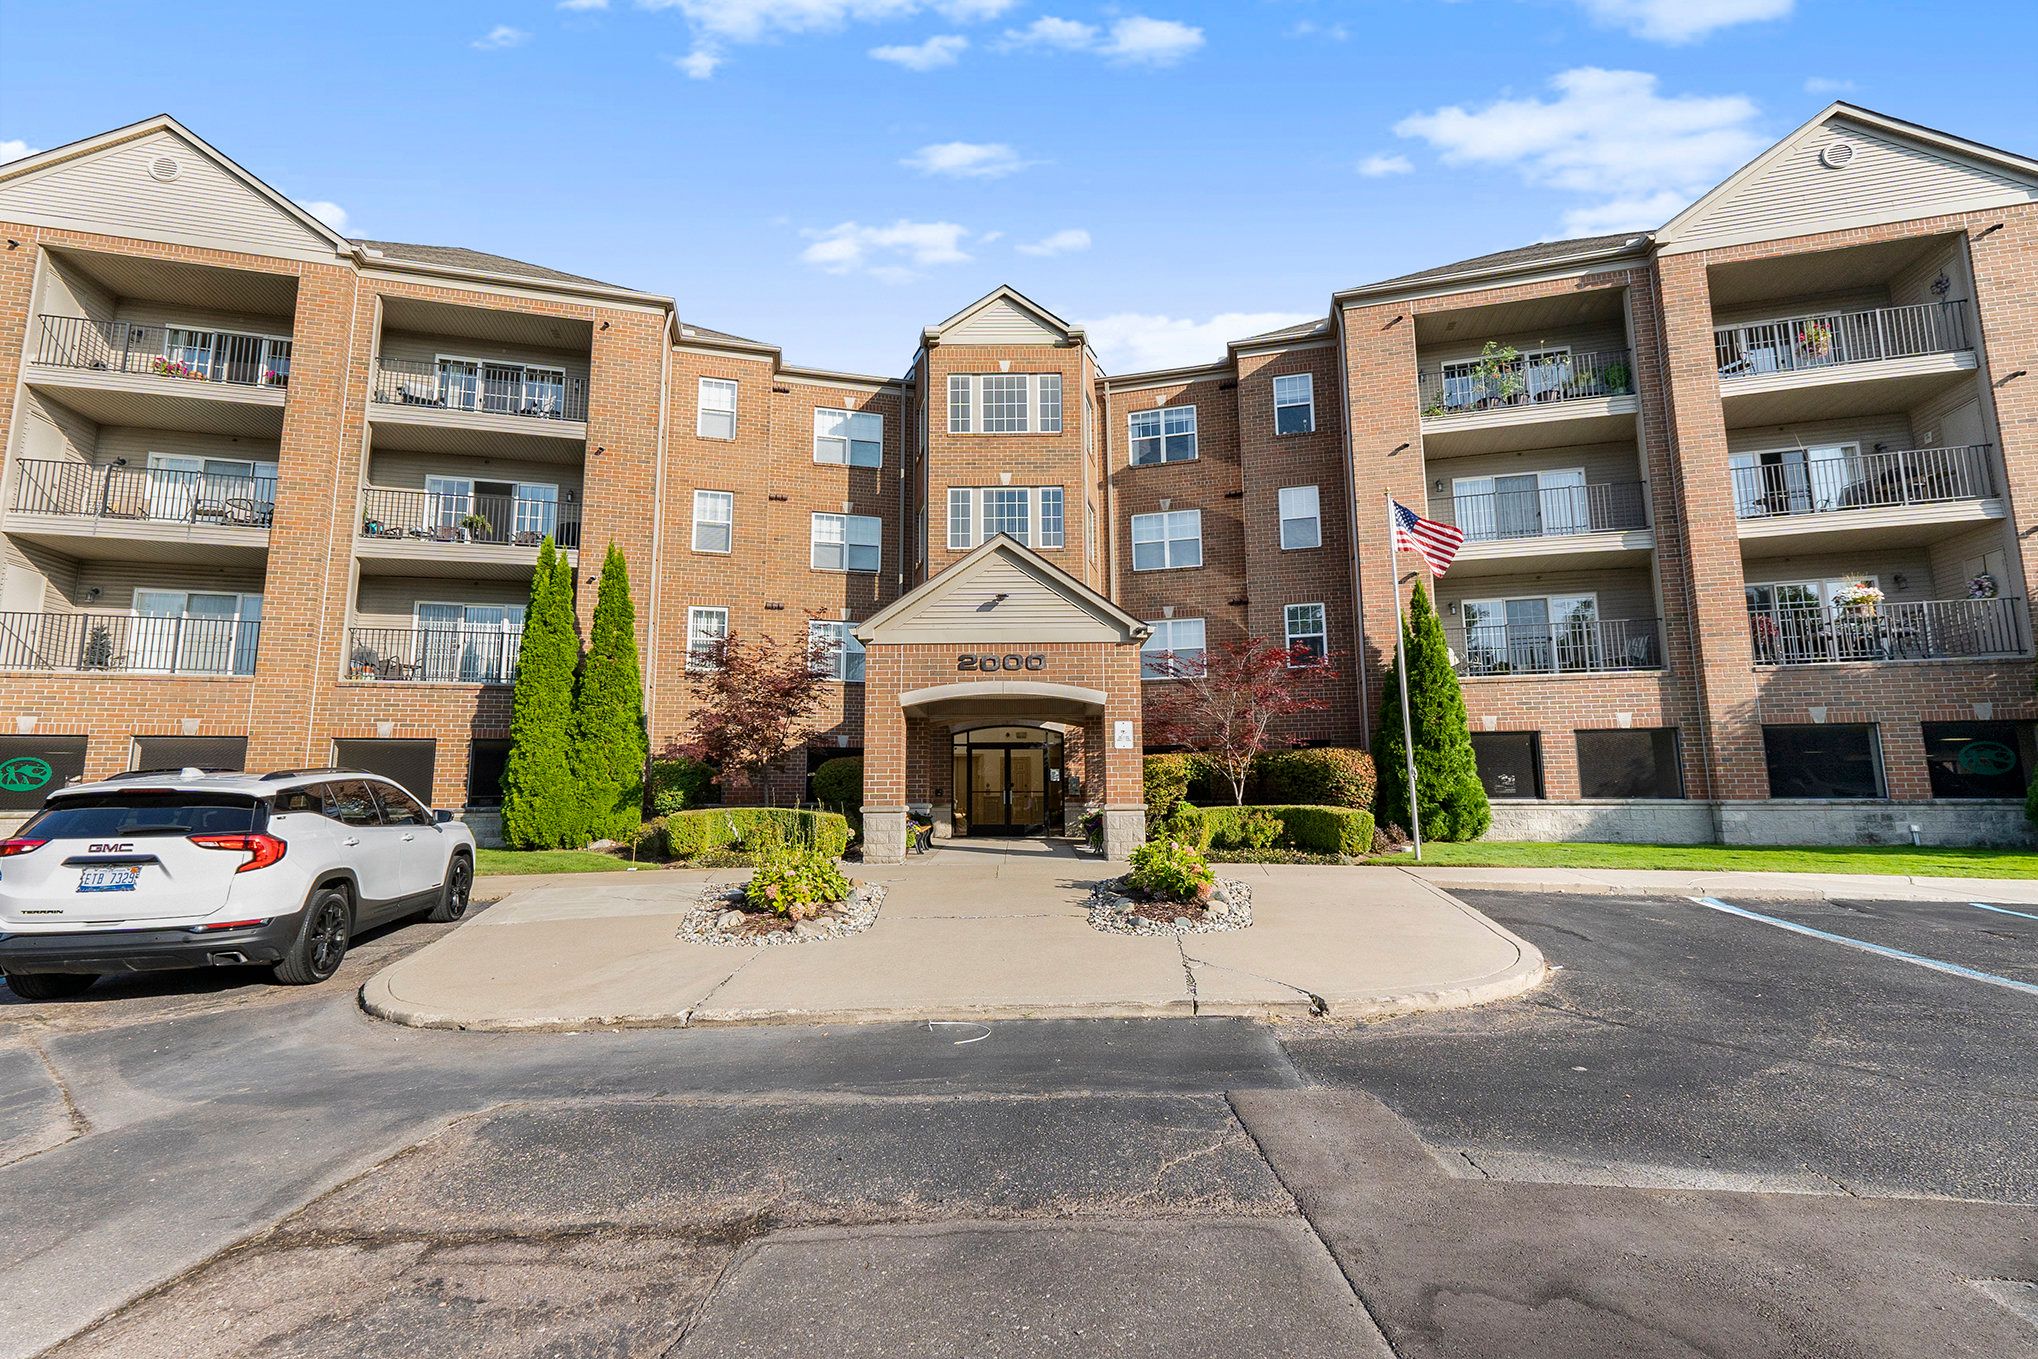
FANTASTIC OPPORTUNITY !! Maintenance-Free 2nd Floor Ranch Condo at Links at Lakepointe w/2 Bedrooms & 2 Full Bathrooms. Coventry Floor Plan Condo Perfectly Located within the St. Clair Shores Golf Course. Open Spacious Kitchen w/Granite Counters, Refrigerator, Range/Oven & Dishwasher Included (Washer & Dryer Excluded), Dining Area & Generously Sized Living Room w/Door Wall to Large Balcony Overlooking Grounds. Sizeable Primary Suite w/Step Ceiling, Walk-In Closet & Ensuite w/Dual Sinks, Glass-Enclosed Shower, Jetted Tub & Private Toilet Room. 2nd Nicely Sized Bedroom & Laundry Room w/Storage. Enclosed Parking Garage w/Elevator Access & Additional Private Lockable Storage Room. Parking Spot #16. Community Monitoring w/Intercom System. Elevator From Garage or Lobby. Pets allowed up to 40 lbs. Other Amenities Include a Library/Lounge, Fitness Center & Game/Media Room. Association Fee Covers Outside Maintenance, Landscaping, Building Maintenance, Cleaning, Water, Workout Room & Common Rooms! Parking Spot #16. Tranquil & Convenient Location Near I-94, I-696, Parks, Restaurants & Shopping.
Interior Details
1508
2
2
Has Heating:
Yes
Heating Type:
Forced Air With Air Conditioning
Has Cooling:
Yes
Cooling Type:
N/A
Has Fuel:
No
Fuel Type:
N/A
Has Basement:
No
Basement Type:
N/A
Has Flooring:
No
Flooring Type:
N/A
Has Fireplace:
Yes
Fireplace Type:
N/A
Property Details
87948
No
No
Type:
N/A
Location:
N/A
Status:
N/A
Number of Spaces:
N/A
N/A
N/A
N/A
N/A
N/A
N/A
N/A
Construction Details
Ranch
N/A
N/A
N/A
N/A
Tax History
Year
Amount
Land
Improvement
Percent Change
Assessment
2019
$3,765
$0
$0
--%
$87,700
2019
$3,765
$0
$0
--%
$78,700
2018
$3,707
$0
$0
--%
$77,300
2017
$3,569
$0
$0
--%
$76,900
2016
$3,308
$0
$0
--%
$73,300
2014
$2,781
$0
$0
--%
$73,200
2013
$2,688
$0
$0
--%
$65,000

Average Home Price in 48082
Nearby Properties
Zip Code
Price
Bed
Bath
Sqft
Lot
Sold Date
$236,165
2 Beds
2 Baths
1,340 Sqft
185,740 Lot (sqft)
Sold 09/10/2026
$247,500
2 Beds
2 Baths
1,508 Sqft
87,948 Lot (sqft)
Sold 10/26/2026
$289,000
2 Beds
2 Baths
1,659 Sqft
87,948 Lot (sqft)
Sold 10/26/2026
$249,900
2 Beds
2 Baths
1,508 Sqft
87,948 Lot (sqft)
Sold 09/29/2026
$290,000
2 Beds
2 Baths
1,508 Sqft
87,948 Lot (sqft)
Sold 10/26/2026
$226,729
2 Beds
2.5 Baths
1,574 Sqft
498,980 Lot (sqft)
Sold 10/26/2026
$194,854
2 Beds
2 Baths
1,340 Sqft
185,740 Lot (sqft)
Sold 10/27/2026