Member Features
Find Real Estate Bargain!
Full foreclosure details
Home value, equity and ownership info
Find homes priced below market
Get full access with a FREE Account
Already a member?
$1,795,000
Listing Price4beds
3baths
4,065sqft
8,233sqft lot
2729 W Country Club Dr, Oklahoma City, OK 73116
Member Features
Find Real Estate Bargain!
Full foreclosure details
Home value, equity and ownership info
Find homes priced below market
Get full access with a FREE Account
Already a member?
For Sale
Off Market
Home type
Price / sqft
Year built
Home Details
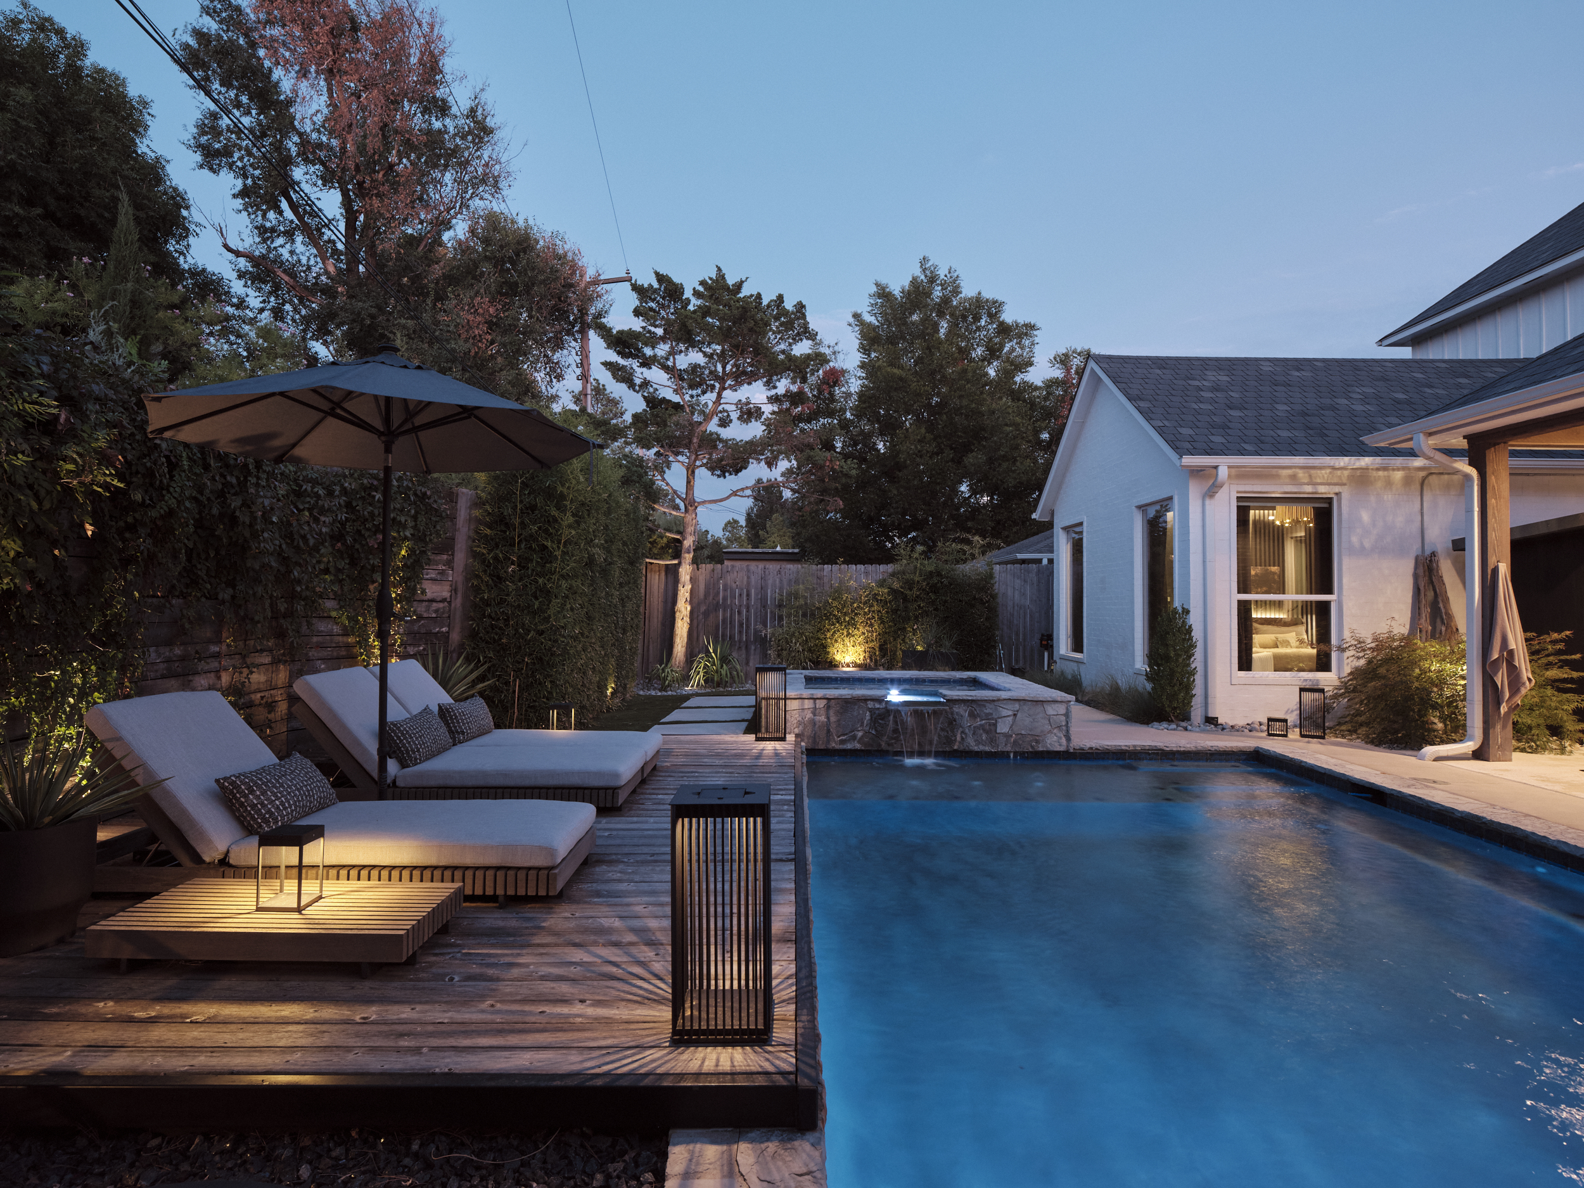
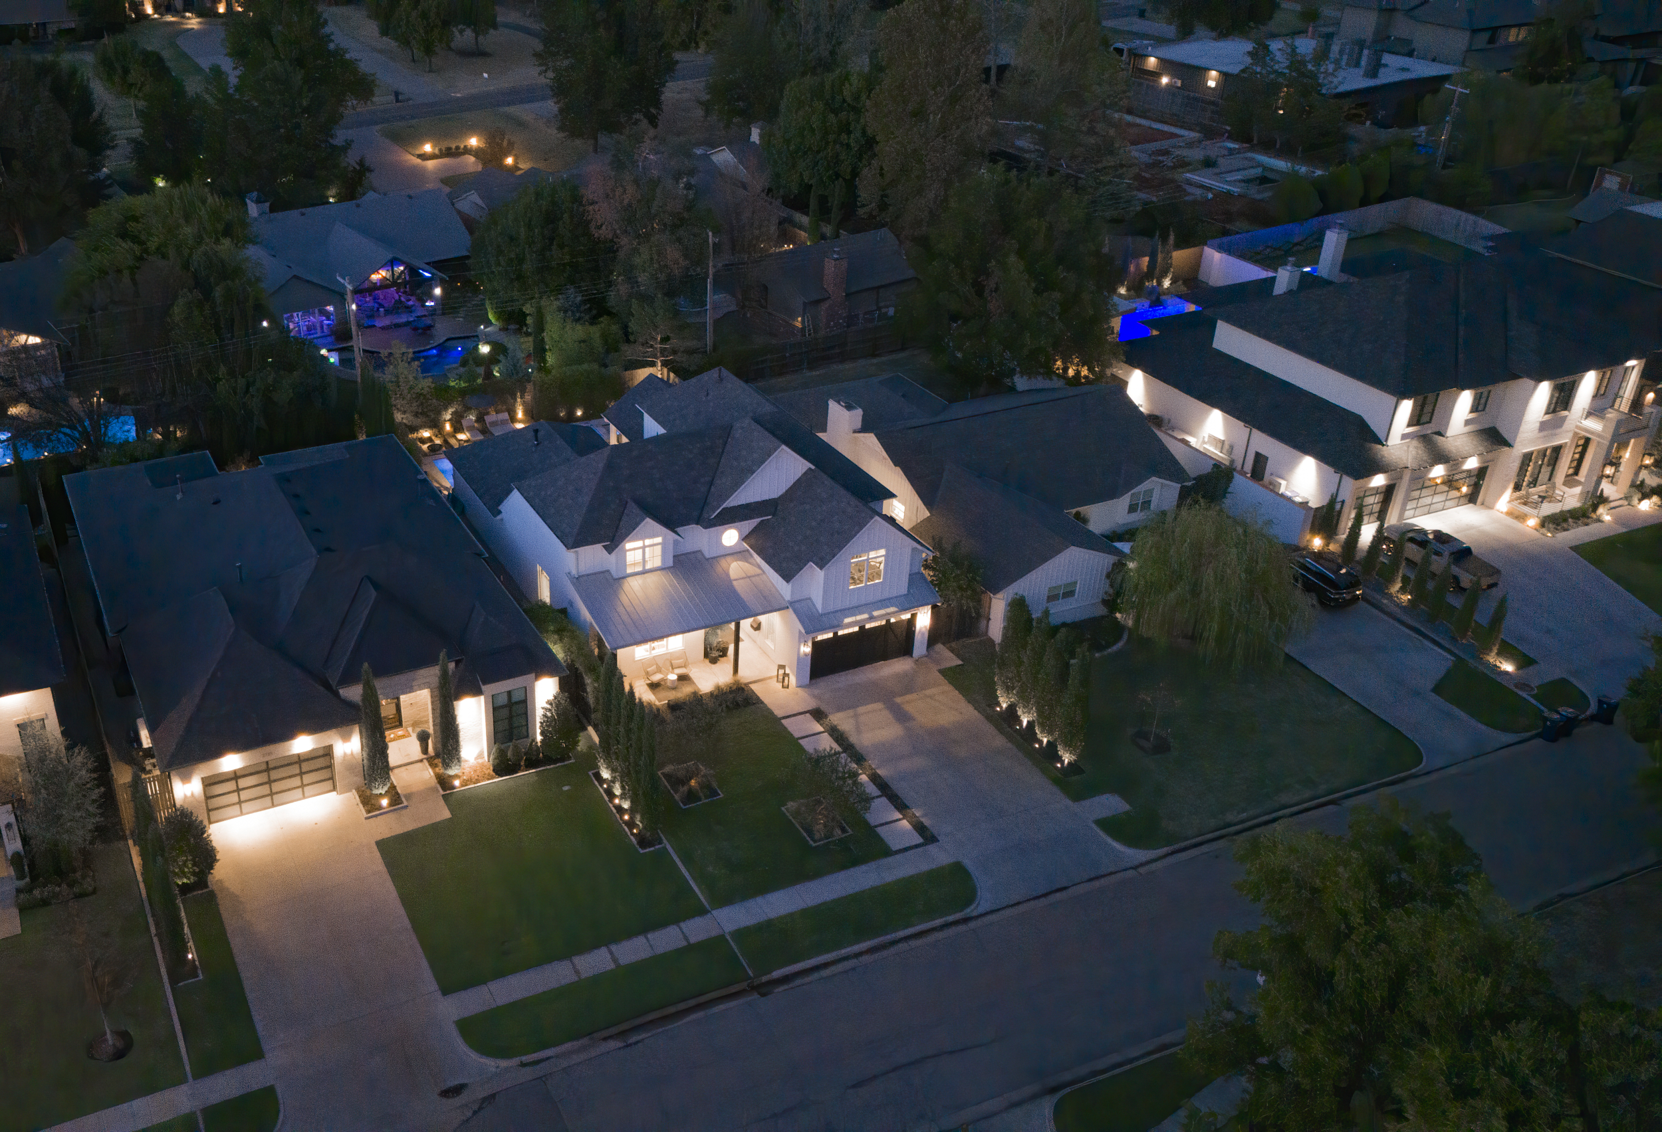
This home rebelled against the white box—and the result is something far more memorable. What began with classic farmhouse architecture has been thoughtfully transformed into a warm, modern retreat, layered with bold tile, expressive wallpaper, statement lighting and unexpected moments of personality throughout. Immaculate landscaping frames the arrival, while a distinctive Monte Cristo steel front door sets the tone before you ever step inside. The open floor plan was made for entertaining, anchored by beautiful Arteriors chandeliers and a glass-enclosed wine room that feels as much like an architectural feature as it does a place for a collection. Outside, the experience continues with a heated saltwater resort-style pool, elevated lounge decks, Bromic patio heaters and a coordinating sauna that feels intentionally designed as part of the home. The primary suite takes on a mood of its own, with cathedral ceilings, a dramatic accent wall and custom lighting. The bath pairs black tile with Rocky Mountain Hardware and a striking glassless shower, while a playful sloth-wallpapered water closet offers an unexpected moment before opening into the sprawling primary closet. Even the powder bath gets in on the fun, with a Toto bidet that is certain to be a conversation piece for guests. The utilitarian spaces have also been reconsidered. The tandem portion of the third-car garage has been converted into a conditioned flex space—ready for a studio, gym, golf setup, workshop or wha
Interior Details
4065
4
3
Has Heating:
Yes
Heating Type:
Central
Has Cooling:
Yes
Cooling Type:
Central
Has Fuel:
No
Fuel Type:
N/A
Has Basement:
No
Basement Type:
N/A
Has Flooring:
No
Flooring Type:
N/A
Has Fireplace:
Yes
Fireplace Type:
N/A
Property Details
8233
No
No
Type:
Garage, Attached
Location:
N/A
Status:
N/A
Number of Spaces:
1
No
No
No
No
Yes
No
No
Construction Details
Ranch
Combination
N/A
Hip
Asphalt
Tax History
Year
Amount
Land
Improvement
Percent Change
Assessment
2020
$3,209
$26,950
$0
--%
$26,950
2019
$1,821
$2,765
$12,538
--%
$15,303
2018
$1,653
$2,902
$11,673
--%
$14,575
2017
$1,653
$2,829
$11,755
--%
$14,584
2016
$1,575
$2,830
$11,060
--%
$13,890
2014
$1,442
$2,442
$10,226
--%
$12,668
2013
$1,437
$2,442
$9,982
--%
$12,424
2012
$1,473
$2,442
$10,402
--%
$12,844

Average Home Price in 73116
Nearby Properties
Zip Code
Price
Bed
Bath
Sqft
Lot
Sold Date
$1,763,030
$1,763,030
4 Beds
4 Baths
4,364 Sqft
14,418 Lot (sqft)
Sold 08/25/2026
$1,548,034
$1,548,034
3 Beds
3.5 Baths
3,882 Sqft
30,318 Lot (sqft)
Sold 06/24/2026
$1,585,832
$1,585,832
3 Beds
3 Baths
3,892 Sqft
14,113 Lot (sqft)
Sold 05/21/2026
$1,298,305
$1,298,305
4 Beds
2.5 Baths
3,945 Sqft
17,642 Lot (sqft)
Sold 10/06/2026
$1,400,000
$1,400,000
4 Beds
3.5 Baths
4,058 Sqft
12,981 Lot (sqft)
Sold 10/05/2026
$--
3 Beds
2.5 Baths
4,165 Sqft
39,335 Lot (sqft)
Sold 10/06/2026
$1,795,000
$1,795,000
4 Beds
3 Baths
4,065 Sqft
8,233 Lot (sqft)
Sold 10/01/2026