Member Features
Find Real Estate Bargain!
Full foreclosure details
Home value, equity and ownership info
Find homes priced below market
Get full access with a FREE Account
Already a member?
$3,582,000
Listing Price4beds
6baths
4,024sqft
14,909sqft lot
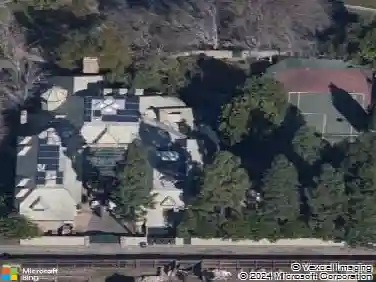
4275 Country Club Dr, Long Beach, CA 90807
Member Features
Find Real Estate Bargain!
Full foreclosure details
Home value, equity and ownership info
Find homes priced below market
Get full access with a FREE Account
Already a member?
For Sale
Off Market
Home type
Price / sqft
Year built
Home Details
Nestled on the 16th fairway of the revered Virginia Country Club, 4275 Country Club Drive is a rare fusion of classic charm and modern refinement. Originally built in 1941, this iconic French Tudor estate has been masterfully reimagined, preserving its architectural heritage while embracing elevated contemporary living. The homes storied past reveals itself through rich design elements: a hand-forged iron spiral staircase, dramatic barrel-vaulted ceilings, ornate plaster detailing, and sunlit bay windows that frame picturesque views. These timeless accents blend seamlessly with extensive updates designed for todays discerning homeowner. At the center of the home, a newly transformed kitchen serves as both a functional showpiece and a welcoming gathering space. Outfitted with sleek professional appliances, expansive stone countertops, a generous peninsula, and a full butlers pantry and wet bar, its a dream for both chefs and hosts alike. The adjacent breakfast nook, flooded with morning light, invites relaxed meals and quiet moments. The main-level primary suite is a private haven, spanning nearly 700 square feet. A wall of south-facing windows brings in the outdoors, while a personal retreat area adds versatility for fitness or relaxation. The custom walk-in closet is thoughtfully designed, and the spa-style bath features dual vanities, a curbless shower, and a private water closetall executed with the finest materials and craftsmanship. The floor plan is intelligently arrang
Interior Details
4024
4
6
Has Heating:
Yes
Heating Type:
Central
Has Cooling:
Yes
Cooling Type:
Central
Has Fuel:
No
Fuel Type:
N/A
Has Basement:
No
Basement Type:
N/A
Has Flooring:
No
Flooring Type:
N/A
Has Fireplace:
Yes
Fireplace Type:
N/A
Property Details
14909
No
No
Type:
N/A
Location:
N/A
Status:
N/A
Number of Spaces:
N/A
N/A
N/A
N/A
N/A
N/A
N/A
N/A
Construction Details
Contemporary
Stucco
N/A
Gable
Wood Shingle
Tax History
Year
Amount
Land
Improvement
Percent Change
Assessment
2019
$362
$1,285,200
$882,300
--%
$2,167,500
2019
$362
$1,260,000
$835,000
--%
$2,095,000
2018
$18,188
$848,900
$624,700
--%
$1,473,600
2017
$18,349
$848,900
$624,700
--%
$1,473,600
2016
$17,374
$848,900
$624,700
--%
$1,473,600
2014
$16,608
$848,900
$581,100
--%
$1,430,000
2013
$13,386
$700,000
$479,230
--%
$1,179,230
2012
$13,563
$700,000
$479,230
--%
$1,179,230

Average Home Price in 90807
Nearby Properties
Zip Code
Price
Bed
Bath
Sqft
Lot
Sold Date
$3,875,000
$3,875,000
5 Beds
5 Baths
4,289 Sqft
21,334 Lot (sqft)
Sold 10/27/2026
$4,380,000
$4,380,000
5 Beds
5 Baths
4,462 Sqft
23,260 Lot (sqft)
Sold 11/02/2026
$3,299,000
$3,299,000
4 Beds
6 Baths
4,283 Sqft
14,829 Lot (sqft)
Sold 10/26/2026
$1,999,999
$1,999,999
3 Beds
4 Baths
4,251 Sqft
10,008 Lot (sqft)
Sold 09/29/2026
$3,500,000
$3,500,000
3 Beds
6 Baths
4,497 Sqft
16,563 Lot (sqft)
Sold 10/27/2026
$2,453,221
$2,453,221
3 Beds
3 Baths
3,852 Sqft
15,201 Lot (sqft)
Sold 10/27/2026
$2,348,759
$2,348,759
2 Beds
4 Baths
4,217 Sqft
11,079 Lot (sqft)
Sold 10/27/2026
$3,550,000
$3,550,000
4 Beds
4 Baths
3,920 Sqft
17,000 Lot (sqft)
Sold 10/26/2026
$2,724,673
$2,724,673
5 Beds
5 Baths
3,976 Sqft
14,399 Lot (sqft)
Sold 10/27/2026