Member Features
Find Real Estate Bargain!
Full foreclosure details
Home value, equity and ownership info
Find homes priced below market
Get full access with a FREE Account
Already a member?
$3,998,000
Listing Price6beds
7baths
6,073sqft
23,720sqft lot
4294 Country Club Dr, Long Beach, CA 90807
Member Features
Find Real Estate Bargain!
Full foreclosure details
Home value, equity and ownership info
Find homes priced below market
Get full access with a FREE Account
Already a member?
For Sale
Off Market
Home type
Price / sqft
Year built
Home Details
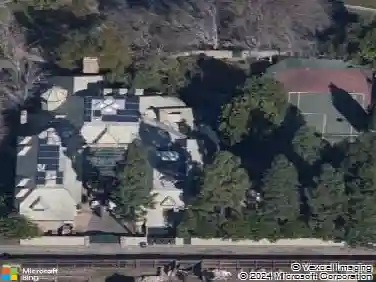
The circle driveway will catch your eye as soon you approach this gem of the neighborhood at 4294 Country Club Dive. This is a captivating residence nestled in the prestigious Country Club area of Long Beach. It is a quick ride in your golf cart to the renowned Virginia Country Club (visited by many Professional Golfers and Country Club Members). The home is serenely private, yet welcoming while offering a secluded backyard exuding an aura of tranquility and aesthetics with a sparkling pool and spa. Perfect and spacious for entertaining with a breathtaking backdrop of greenery. The ground-floor boasts a formal Living Room, Kitchen, Dining, Family Room, enclosed sun room with a view of the backyard and billiard table as well as 2 ensuite bedrooms (1 being used as an office) and Primary Bedroom Suite. Each room is spacious, light and bright. The Primary Bedroom offers his and her dressing area, plenty of closet space and a seated vignette to appreciate the view of the lush backyard. The gourmet Kitchen offers ample working space, neighborhood views with window seat, table and chairs as well as counter space to stay close to the cook! Upstairs are bedrooms 4 and 5 with generous closet space and a Jack and Jill bath. The sixth bedroom/bath has a separate entrance for overnight guests, family or nanny. The 2- car Garage plus single Carport provide generous parking while offering the driveway and circle drive for off street guest parking. This exquisite property harmoniously combin
Interior Details
6073
6
7
Has Heating:
Yes
Heating Type:
Central
Has Cooling:
No
Cooling Type:
N/A
Has Fuel:
No
Fuel Type:
N/A
Has Basement:
No
Basement Type:
Basement (unspecified)
Has Flooring:
No
Flooring Type:
N/A
Has Fireplace:
Yes
Fireplace Type:
N/A
Property Details
23720
Yes
No
Type:
N/A
Location:
N/A
Status:
N/A
Number of Spaces:
N/A
N/A
N/A
N/A
N/A
N/A
N/A
N/A
Construction Details
Tudor
N/A
N/A
Hip
Wood Shingle
Tax History
Year
Amount
Land
Improvement
Percent Change
Assessment
2019
$8,123
$153,350
$458,416
--%
$611,766
2019
$8,123
$150,344
$449,428
--%
$599,772
2018
$7,619
$147,397
$440,616
--%
$588,013
2017
$7,540
$144,507
$431,977
--%
$576,484
2016
$6,962
$141,674
$423,507
--%
$565,181
2014
$6,650
$136,813
$408,975
--%
$545,788
2013
$6,451
$136,195
$407,127
--%
$543,322
2012
$6,282
$133,525
$399,145
--%
$532,670

Average Home Price in 90807
Nearby Properties
Zip Code
Price
Bed
Bath
Sqft
Lot
Sold Date
$3,998,000
$3,998,000
6 Beds
7 Baths
6,073 Sqft
23,720 Lot (sqft)
Sold 10/13/2026
$3,587,324
$3,587,324
5 Beds
7 Baths
6,286 Sqft
10,104 Lot (sqft)
Sold 10/13/2026