Member Features
Find Real Estate Bargain!
Full foreclosure details
Home value, equity and ownership info
Find homes priced below market
Get full access with a FREE Account
Already a member?
$735,000
Listing Price4beds
3baths
3,240sqft
10,506sqft lot


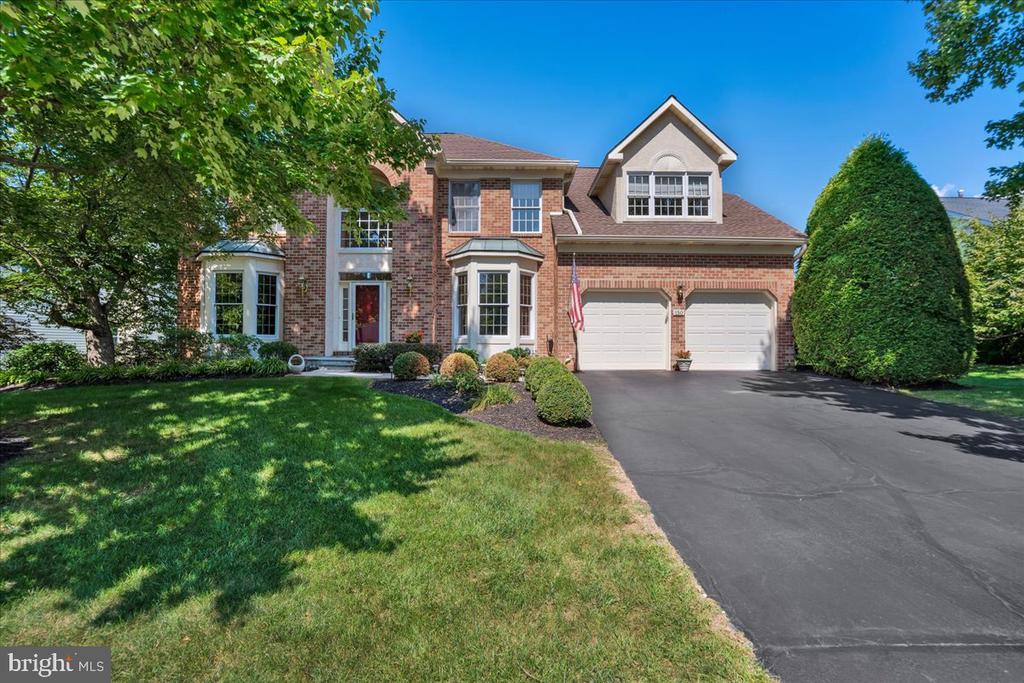
150 Country Club Dr, Lansdale, PA 19446
Member Features
Find Real Estate Bargain!
Full foreclosure details
Home value, equity and ownership info
Find homes priced below market
Get full access with a FREE Account
Already a member?
For Sale
Off Market
Home type
Price / sqft
Year built
Home Details
You will enjoy fabulous Sunsets year round in the special setting of this home overlooking the 16th fairway of the tree lined PineCrest Country Club. Entering this updated Colonial you will experience an elegant two story foyer with an abundance of natural light, beautiful hardwood floors, crown molding and impressive woodwork. The formal living room and dining room with hardwood flooring is on your left and the office/study is on your right, all with large windows, recessed lighting and crown molding. Ahead is the updated kitchen and breakfast area with newer solid cherry cabinetry, granite countertops, subway tile backsplash, a new and enlarged island with beadboard wrap with 3 stools, recessed lighting, a ceiling fan, crown molding and hardwood flooring. The spacious kitchen is open to the family room which has a brick fireplace with gas insert, recessed lighting and crown molding and both rooms have a sliding door leading to the massive deck. The laundry room off the kitchen includes custom cabinetry with a stainless steel single sink. Completing the main level is a half bath. The hardwood flooring continues up the stairs and through the hallway to the 4 bedrooms all of which have new carpeting and recessed lighting. Double doors open to the huge main suite which runs from the front to the back of the house. This bedroom includes a tray ceiling, a ceiling fan, one walk-in closet and one large traditional closet. The main bath has a ceramic tile floor, newer cherry cabinet
Interior Details
3240
4
3
Has Heating:
Yes
Heating Type:
Central
Has Cooling:
Yes
Cooling Type:
Central
Has Fuel:
Yes
Fuel Type:
Gas
Has Basement:
No
Basement Type:
Full
Has Flooring:
No
Flooring Type:
N/A
Has Fireplace:
Yes
Fireplace Type:
N/A
Property Details
10506
Yes
Yes
Type:
No Garage
Location:
N/A
Status:
N/A
Number of Spaces:
2
N/A
N/A
N/A
N/A
N/A
N/A
N/A
Construction Details
Colonial
Aluminum/vinyl
N/A
N/A
N/A
Tax History
Year
Amount
Land
Improvement
Percent Change
Assessment
2020
$8,770
$0
$0
--%
$279,000
2019
$8,606
$0
$0
--%
$279,000
2018
$8,372
$0
$0
--%
$279,000
2017
$8,238
$0
$0
--%
$279,000
2016
$7,971
$0
$0
--%
$279,000
2014
$7,523
$0
$0
--%
$279,000
2012
$7,851
$0
$0
--%
$300,350

Average Home Price in 19446
Nearby Properties
Zip Code
Price
Bed
Bath
Sqft
Lot
Sold Date
$590,000
$590,000
3 Beds
4 Baths
3,548 Sqft
1,248 Lot (sqft)
Sold 09/29/2026
$799,900
4 Beds
3 Baths
3,216 Sqft
20,000 Lot (sqft)
Sold 10/05/2026
$735,000
4 Beds
3 Baths
3,240 Sqft
10,506 Lot (sqft)
Sold 09/29/2026
$841,707
4 Beds
2.5 Baths
3,338 Sqft
11,624 Lot (sqft)
Sold 10/05/2026
$545,000
$545,000
3 Beds
3 Baths
3,289 Sqft
7,324 Lot (sqft)
Sold 10/05/2026
$550,000
$550,000
3 Beds
3 Baths
3,670 Sqft
5,635 Lot (sqft)
Sold 09/29/2026