
Member Features
Find Real Estate Bargain!
Full foreclosure details
Home value, equity and ownership info
Find homes priced below market
Get full access with a FREE Account
Already a member?
$1,100,000
Listing Price3beds
2baths
2,104sqft
--sqft lot
42 Country Club Dr, Jericho, NY 11753
Member Features
Find Real Estate Bargain!
Full foreclosure details
Home value, equity and ownership info
Find homes priced below market
Get full access with a FREE Account
Already a member?
For Sale
Off Market
Home type
Price / sqft
Year built
Home Details
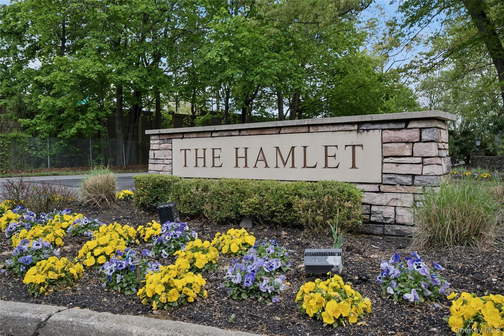
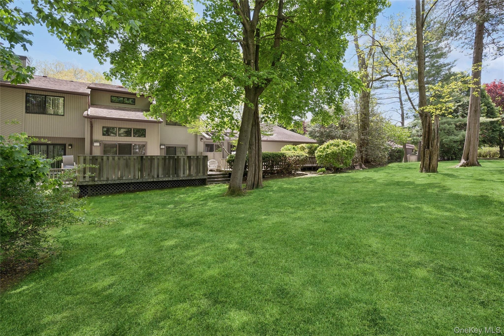
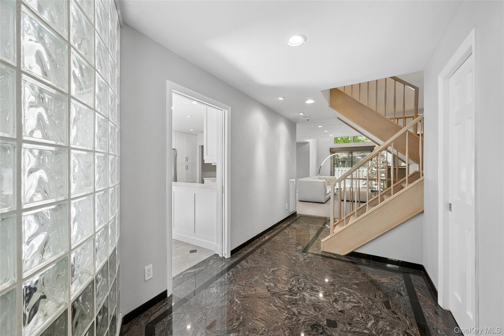
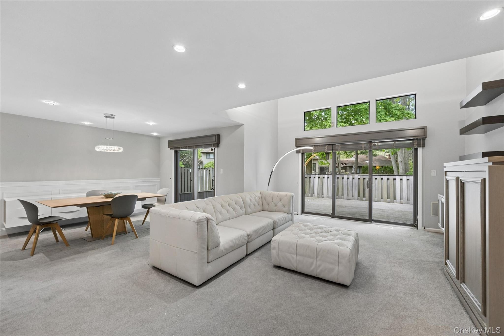
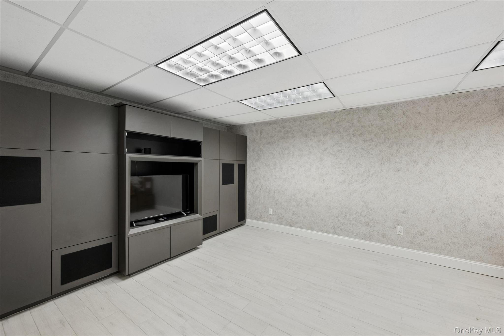
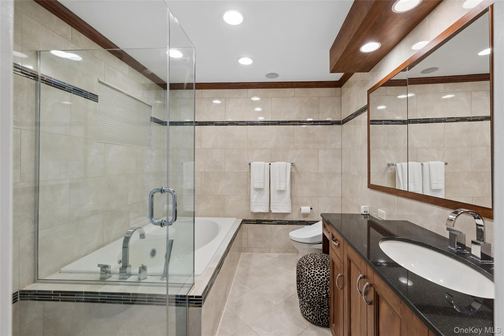
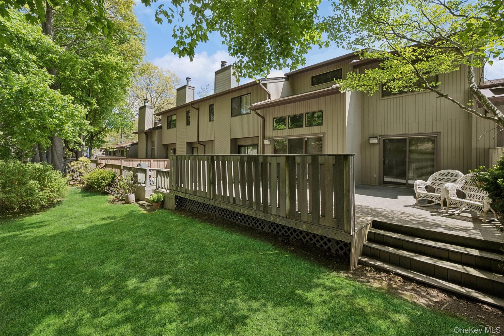
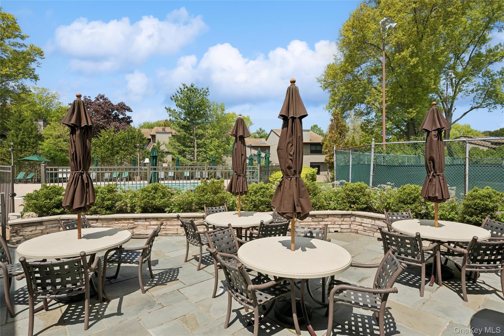
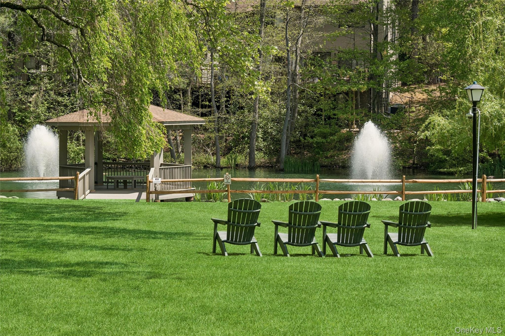
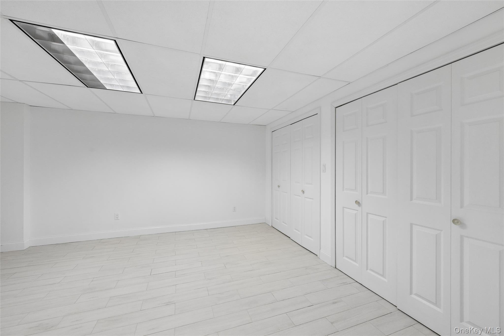
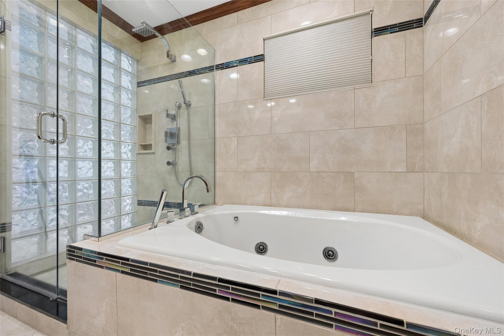
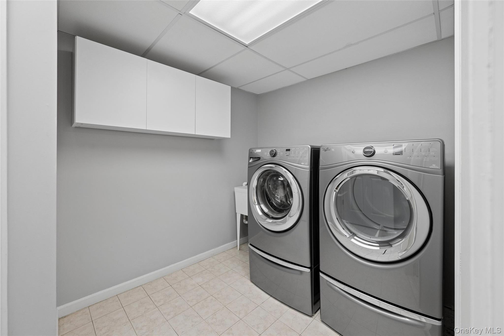
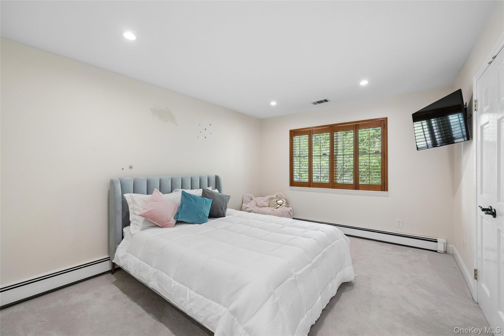
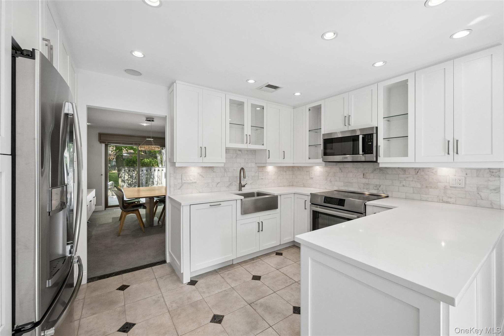
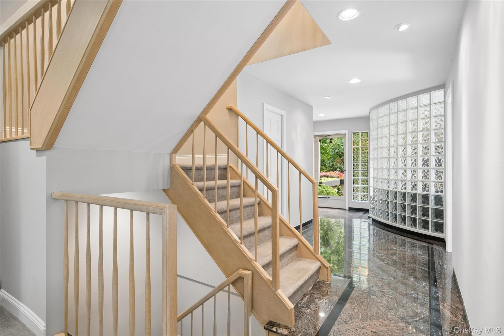
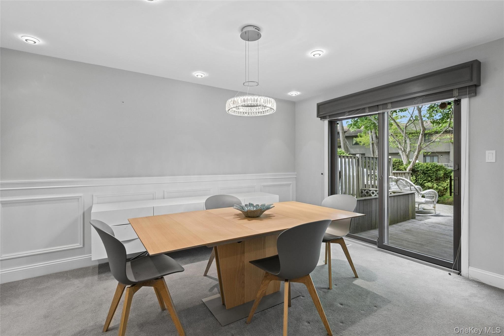
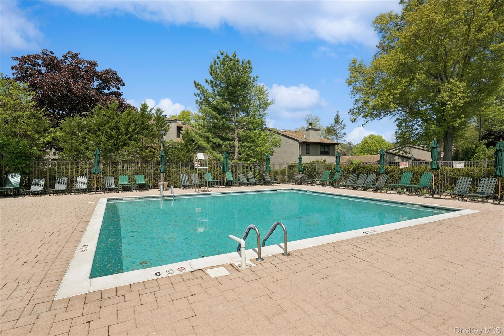
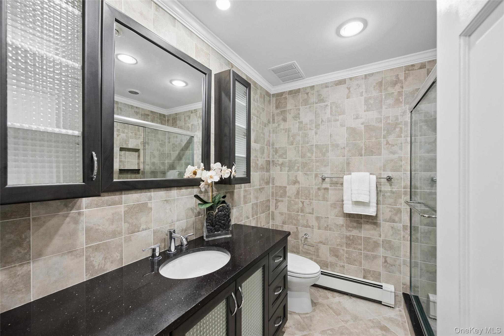
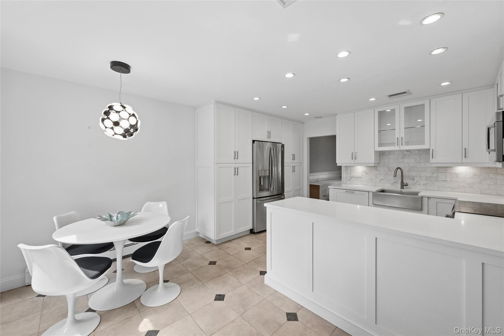
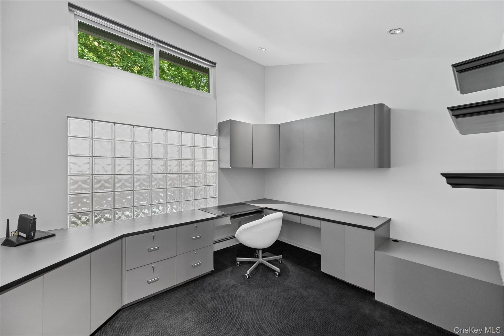
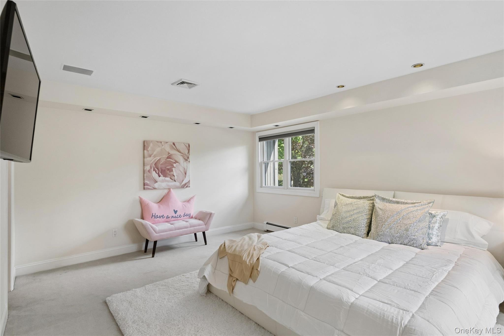
Explore 42 Country Club Drive, an exceptional residence located within the prestigious and highly desirable The Hamlet gated community in Jericho. Offering a seamless blend of comfort, style, and functional living, this home is designed for both everyday relaxation and effortless entertaining.nnMain Level FeaturesnLiving & Dining: A spacious, sunlit living room and a formal dining area flow effortlessly together, both opening directly to a large private deck-ideal for warm-weather relaxation and outdoor gatherings.nnOutdoor Living: Beyond the main deck, enjoy a serene backyard surrounded by lush greenery, creating a peaceful, private retreat.nnKitchen: The bright eat-in kitchen features a casual dining space and opens directly to a charming patio, providing an additional outdoor venue for morning coffee or casual entertaining.nnAdditional Spaces: A convenient powder room and a separate, cozy sitting room complete the main level.nnUpper Level FeaturesnPrimary Suite: A generous primary retreat complete with ample closet space and a spa-inspired en-suite bathroom featuring a deep soaking Jacuzzi tub, separate shower, and modern washlet.nnAdditional Bedrooms & Flex Spaces: Includes a comfortably sized second bedroom, a versatile den (ideal as a potential third bedroom or home office), and a well-appointed full bathroom with a shower stall.nnLower Level & AmenitiesnLower Level: A fully finished basement offering versatile bonus space to suit your lifestyle needs.nnParking & Commun
Interior Details
2104
3
2
Has Heating:
Yes
Heating Type:
Central
Has Cooling:
Yes
Cooling Type:
Central
Has Fuel:
Yes
Fuel Type:
Electric
Has Basement:
No
Basement Type:
Full
Has Flooring:
No
Flooring Type:
N/A
Has Fireplace:
Yes
Fireplace Type:
N/A
Property Details
N/A
Yes
Yes
Type:
Garage, Attached
Location:
N/A
Status:
N/A
Number of Spaces:
1
No
No
No
No
No
No
No
Construction Details
Condo/apartment
Frame/masonry
N/A
N/A
N/A
Tax History
Year
Amount
Land
Improvement
Percent Change
Assessment
2019
$16,993
$0
$698
--%
$698
2019
$16,993
$0
$1,295
--%
$1,295
2018
$16,060
$0
$1,574
--%
$1,574
2016
$20,255
$0
$1,574
--%
$1,574
2016
$20,255
$0
$1,574
--%
$1,574
2015
$18,028
$0
$1,574
--%
$1,574
2014
$16,877
$0
$1,574
--%
$1,574
2012
$14,102
$0
$1,574
--%
$1,574

Average Home Price in 11753
Nearby Properties
Zip Code
Price
Bed
Bath
Sqft
Lot
Sold Date
$--
-- Beds
3 Baths
2,278 Sqft
0 Lot (sqft)
Sold 10/28/2026
$1,076,654
$1,076,654
3 Beds
2.5 Baths
2,116 Sqft
0 Lot (sqft)
Sold 10/20/2026
$1,171,563
$1,171,563
-- Beds
2.5 Baths
2,164 Sqft
1,395,488 Lot (sqft)
Sold 10/08/2026
$--
3 Beds
3 Baths
2,158 Sqft
1,395,488 Lot (sqft)
Sold 09/23/2026
$--
3 Beds
3 Baths
2,116 Sqft
1,395,488 Lot (sqft)
Sold 08/19/2026
$899,999
$899,999
3 Beds
2 Baths
2,246 Sqft
49,048,560 Lot (sqft)
Sold 06/15/2026
$868,000
$868,000
3 Beds
3 Baths
2,164 Sqft
1,395,488 Lot (sqft)
Sold 10/26/2026
$1,178,000
$1,178,000
3 Beds
3 Baths
2,104 Sqft
0 Lot (sqft)
Sold 10/26/2026
$1,049,000
$1,049,000
3 Beds
3 Baths
2,116 Sqft
0 Lot (sqft)
Sold 10/13/2026






