
Member Features
Find Real Estate Bargain!
Full foreclosure details
Home value, equity and ownership info
Find homes priced below market
Get full access with a FREE Account
Already a member?
$449,900
Listing Price3beds
2baths
3,045sqft
43,734sqft lot
406 Country Club Dr, Jacksonville, NC 28546
Member Features
Find Real Estate Bargain!
Full foreclosure details
Home value, equity and ownership info
Find homes priced below market
Get full access with a FREE Account
Already a member?
For Sale
Off Market
Home type
Price / sqft
Year built
Home Details
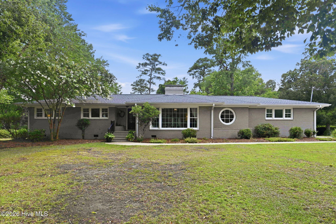
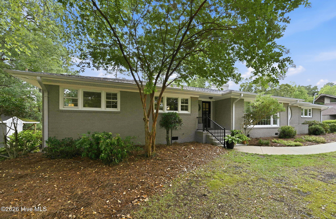
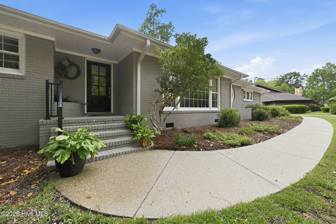
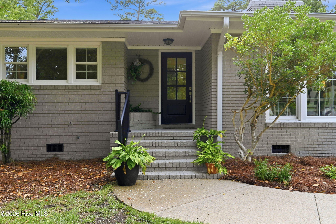
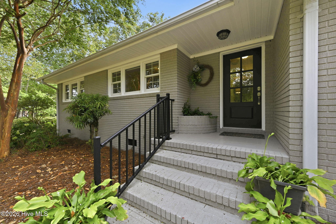
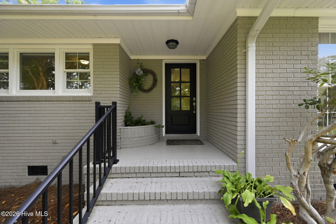
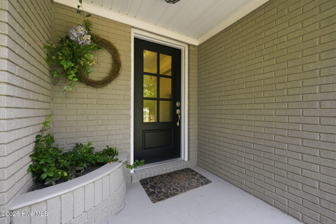
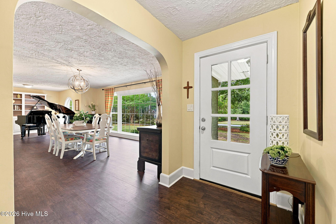
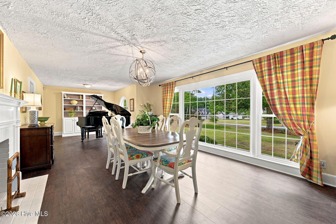
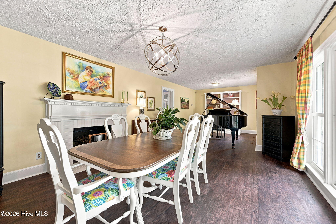
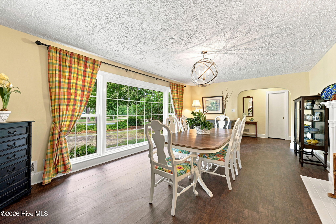
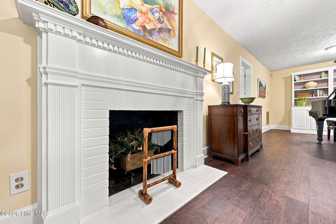
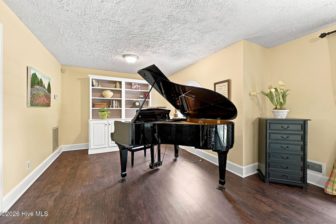
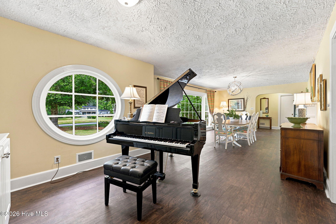
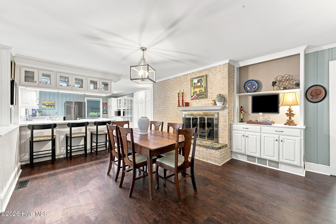
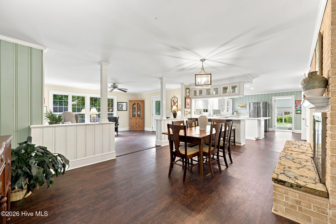
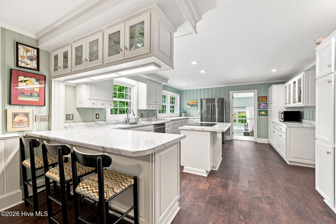
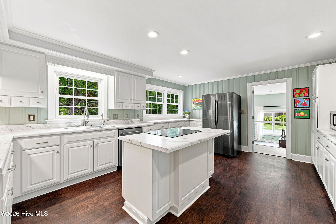
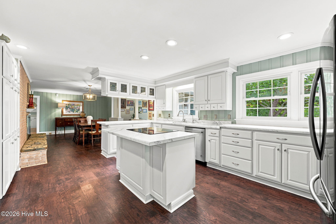
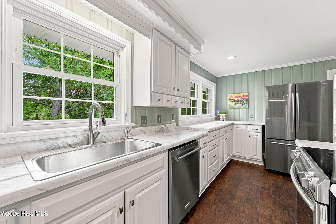
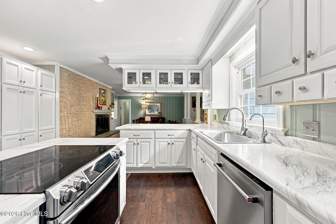
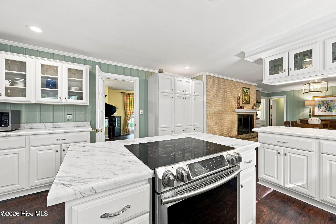
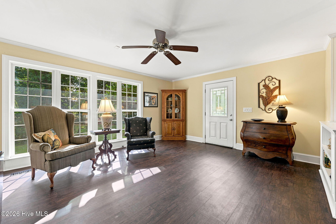
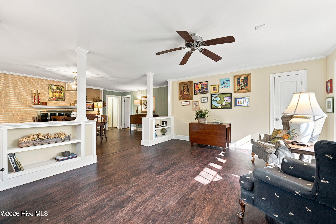
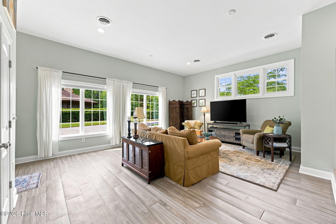
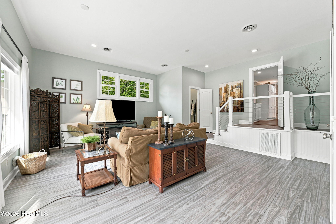
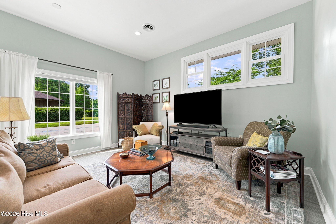
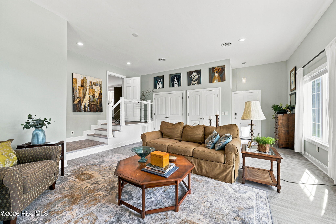
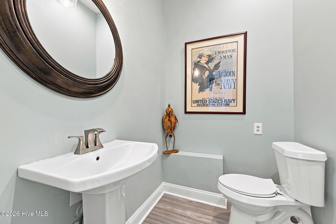
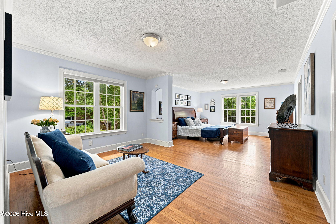
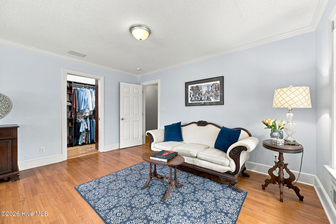
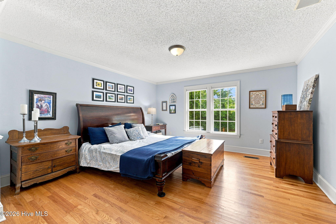
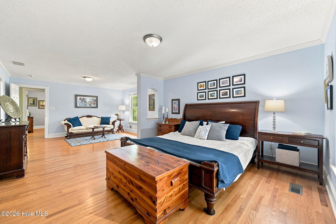
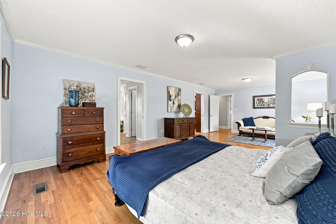
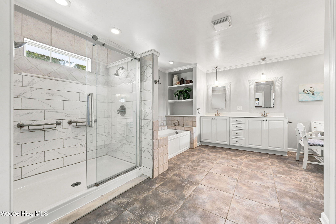
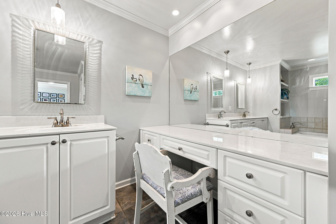
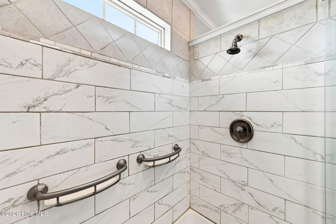
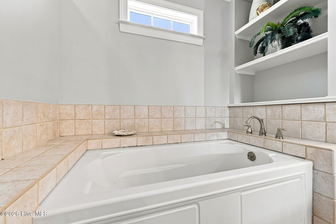
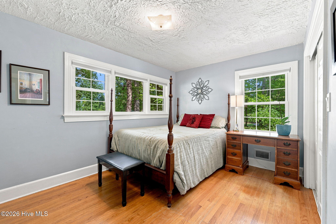
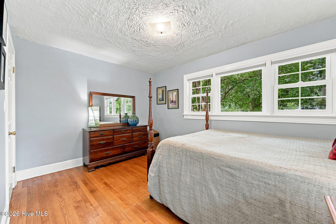
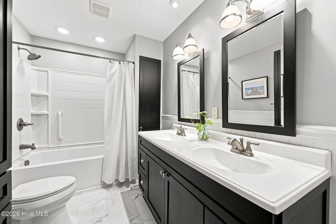
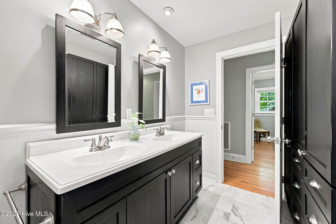
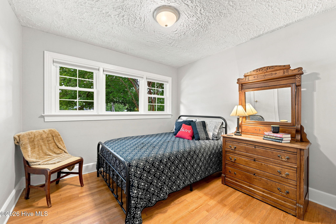
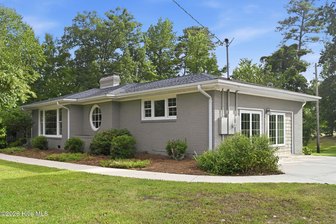
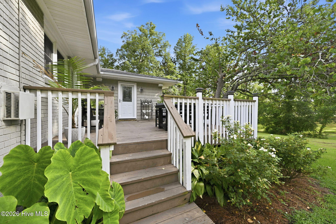
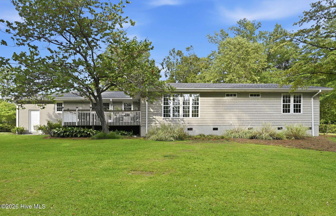
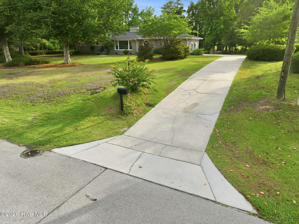
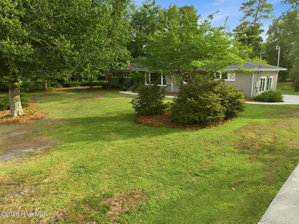
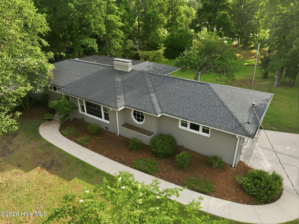
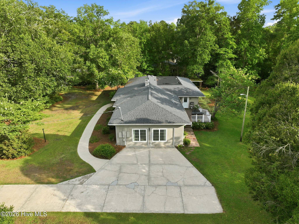
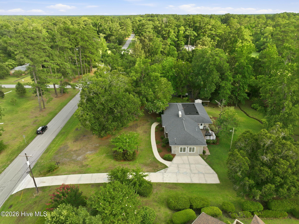
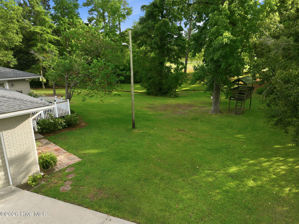
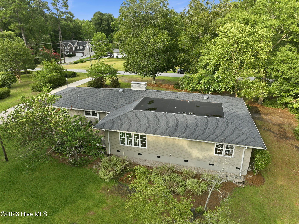
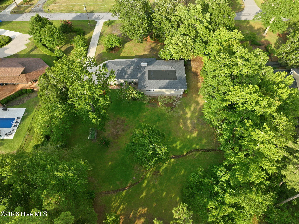
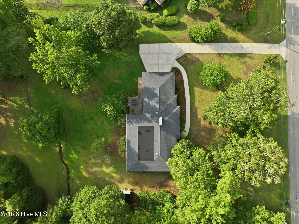
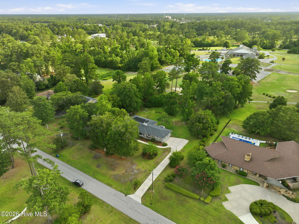
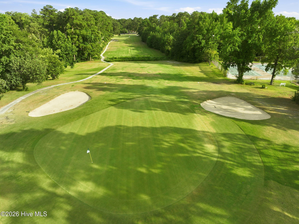
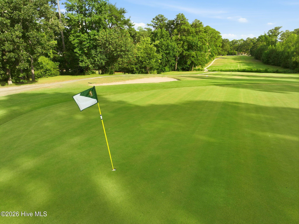
$10,000 CONCESSION FOR CLOSING COSTS OR BUY DOWN YOUR RATE!! GOLF COURSE HOME!! A home designed for gathering, celebrating, and making memories. Set on approximately one acre overlooking the 11th hole of Jacksonville Country Club, 406 Country Club Drive combines timeless brick construction, generous living spaces, and a setting that invites you to slow down and enjoy home. With more than 3,000 square feet, the thoughtfully designed floor plan offers room for everyday living, holiday gatherings, overnight guests, quiet retreats, and everything in between. Officially featuring 3 bedrooms and 2.5 baths, the home also includes a spacious bonus room with an adjoining half bath that could serve as a guest suite, home office, media room, hobby space, or potential fourth bedroom. The reimagined primary suite offers a true retreat, with a spacious sleeping area, separate sitting space, beautifully appointed en-suite bath, and custom walk-in closet with built-in cabinetry and exceptional storage. At the heart of the home, the updated kitchen is made for connection. Stainless steel appliances, abundant cabinetry, generous counter space, and bar seating create a natural gathering place, while the adjoining keeping room and casual dining area are warmed by a fireplace that adds comfort and character. A custom built-in beverage station with additional cabinetry and countertop space makes entertaining even easier. Separate formal living and dining rooms provide additional space for celebrat
Interior Details
3045
3
2
Has Heating:
Yes
Heating Type:
Central
Has Cooling:
Yes
Cooling Type:
Central
Has Fuel:
Yes
Fuel Type:
Electric
Has Basement:
No
Basement Type:
No Basement
Has Flooring:
No
Flooring Type:
N/A
Has Fireplace:
Yes
Fireplace Type:
N/A
Property Details
43734
Yes
Yes
Type:
N/A
Location:
N/A
Status:
N/A
Number of Spaces:
N/A
N/A
N/A
N/A
N/A
N/A
N/A
N/A
Construction Details
Ranch
Brick Veneer
N/A
Gable
Composition Shingle
Tax History
Year
Amount
Land
Improvement
Percent Change
Assessment
2020
$2,606
$60,000
$133,530
--%
$193,530
2019
$2,606
$60,000
$133,530
--%
$193,530
2018
$2,606
$60,000
$133,530
--%
$193,530
2017
$2,501
$60,000
$129,910
--%
$189,910
2016
$2,501
$60,000
$129,910
--%
$189,910
2014
$2,501
$60,000
$129,910
--%
$189,910
2013
$2,880
$95,000
$161,480
--%
$256,480
2012
$2,880
$95,000
$161,480
--%
$256,480

Average Home Price in 28546
Nearby Properties
Zip Code
Price
Bed
Bath
Sqft
Lot
Sold Date
$381,260
5 Beds
3 Baths
2,668 Sqft
43,734 Lot (sqft)
Sold 10/27/2026
$383,930
3 Beds
4 Baths
2,696 Sqft
16,988 Lot (sqft)
Sold 10/26/2026
$415,000
4 Beds
3 Baths
2,640 Sqft
58,806 Lot (sqft)
Sold 10/26/2026



