Member Features
Find Real Estate Bargain!
Full foreclosure details
Home value, equity and ownership info
Find homes priced below market
Get full access with a FREE Account
Already a member?
$2,625,000
Listing Price3beds
2baths
3,045sqft
10,494sqft lot
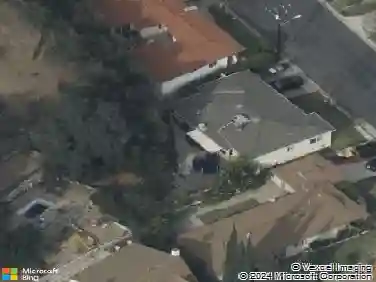
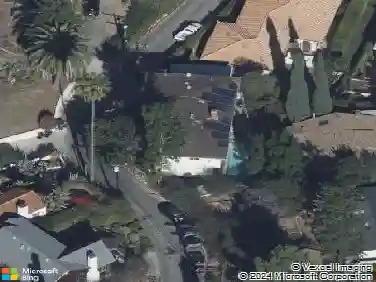
3351 Country Club Dr, Glendale, CA 91208
Member Features
Find Real Estate Bargain!
Full foreclosure details
Home value, equity and ownership info
Find homes priced below market
Get full access with a FREE Account
Already a member?
For Sale
Off Market
Home type
Price / sqft
Year built
Home Details
Welcome to this stunning, custom built, single level 1969 modern sited on a raised knoll in one of Glendales most coveted neighborhoods just above the Oakmont Country Club and Golf Course. This home has been impeccably remodeled throughout and offers an open floor plan with an idyllic layout for both the relaxed California lifestyle as well as elegant entertaining. You enter via a stately foyer that connects the expansive living room, wrapped in windows, with thespacious entertainment room featuring a gorgeous fireplace and hearth done in tall porcelain tileframed by built-ins. All this leads into the open kitchen and dining area that beckons you outsidethrough tall glass doors to the covered patio space with an outdoor kitchen and tranquil rear yard. It is truly picture-perfect. Other highlights include a fully renovated kitchen with a large center island, quartz countertops, high-end appliances, a breakfast area, gleaming cabinetry and incredible fixtures. No detail has been overlooked and it shows! The three sizable bedrooms are beautifully appointed, including the light-filled primary suite with a walk-in closet as well as a fabulously updated bath. This home transports you and instills a feeling of escaping to your own luxurious private spa or retreat. The property offers a wide lot with exquisite curb appeal that showcases drought tolerant plantings, a verdant backdrop and peaceful treetop vistas. Dont miss this opportunity to buy a turn-key residence, in a sought-after
Interior Details
3045
3
2
Has Heating:
Yes
Heating Type:
Central
Has Cooling:
Yes
Cooling Type:
Central
Has Fuel:
No
Fuel Type:
N/A
Has Basement:
No
Basement Type:
N/A
Has Flooring:
No
Flooring Type:
N/A
Has Fireplace:
Yes
Fireplace Type:
N/A
Property Details
10494
No
No
Type:
N/A
Location:
N/A
Status:
N/A
Number of Spaces:
N/A
N/A
N/A
N/A
N/A
N/A
N/A
N/A
Construction Details
Contemporary
Stucco
N/A
Hip
Wood Shingle
Tax History
Year
Amount
Land
Improvement
Percent Change
Assessment
2019
$14,357
$881,688
$439,212
--%
$1,320,900
2019
$14,357
$864,400
$430,600
--%
$1,295,000
2018
$7,754
$344,720
$352,686
--%
$697,406
2017
$7,634
$337,961
$345,771
--%
$683,732
2016
$7,379
$331,335
$338,992
--%
$670,327
2014
$7,167
$319,967
$327,361
--%
$647,328
2013
$7,012
$318,521
$325,882
--%
$644,403
2012
$6,784
$312,276
$319,493
--%
$631,769

Average Home Price in 91208
Nearby Properties
Zip Code
Price
Bed
Bath
Sqft
Lot
Sold Date
$2,625,000
$2,625,000
3 Beds
2 Baths
3,045 Sqft
10,494 Lot (sqft)
Sold 10/13/2026
$2,600,000
$2,600,000
4 Beds
3 Baths
3,261 Sqft
7,967 Lot (sqft)
Sold 10/13/2026
$2,028,604
$2,028,604
4 Beds
3 Baths
3,150 Sqft
8,039 Lot (sqft)
Sold 10/13/2026
$1,888,956
$1,888,956
3 Beds
3 Baths
2,673 Sqft
13,048 Lot (sqft)
Sold 10/18/2026
$2,227,428
$2,227,428
3 Beds
3 Baths
3,410 Sqft
8,760 Lot (sqft)
Sold 10/18/2026