

Member Features
Find Real Estate Bargain!
Full foreclosure details
Home value, equity and ownership info
Find homes priced below market
Get full access with a FREE Account
Already a member?
$825,000
Listing Price4beds
5baths
3,696sqft
32,234sqft lot
3421 Country Club Dr, Gastonia, NC 28056
Member Features
Find Real Estate Bargain!
Full foreclosure details
Home value, equity and ownership info
Find homes priced below market
Get full access with a FREE Account
Already a member?
For Sale
Off Market
Home type
Price / sqft
Year built
Home Details
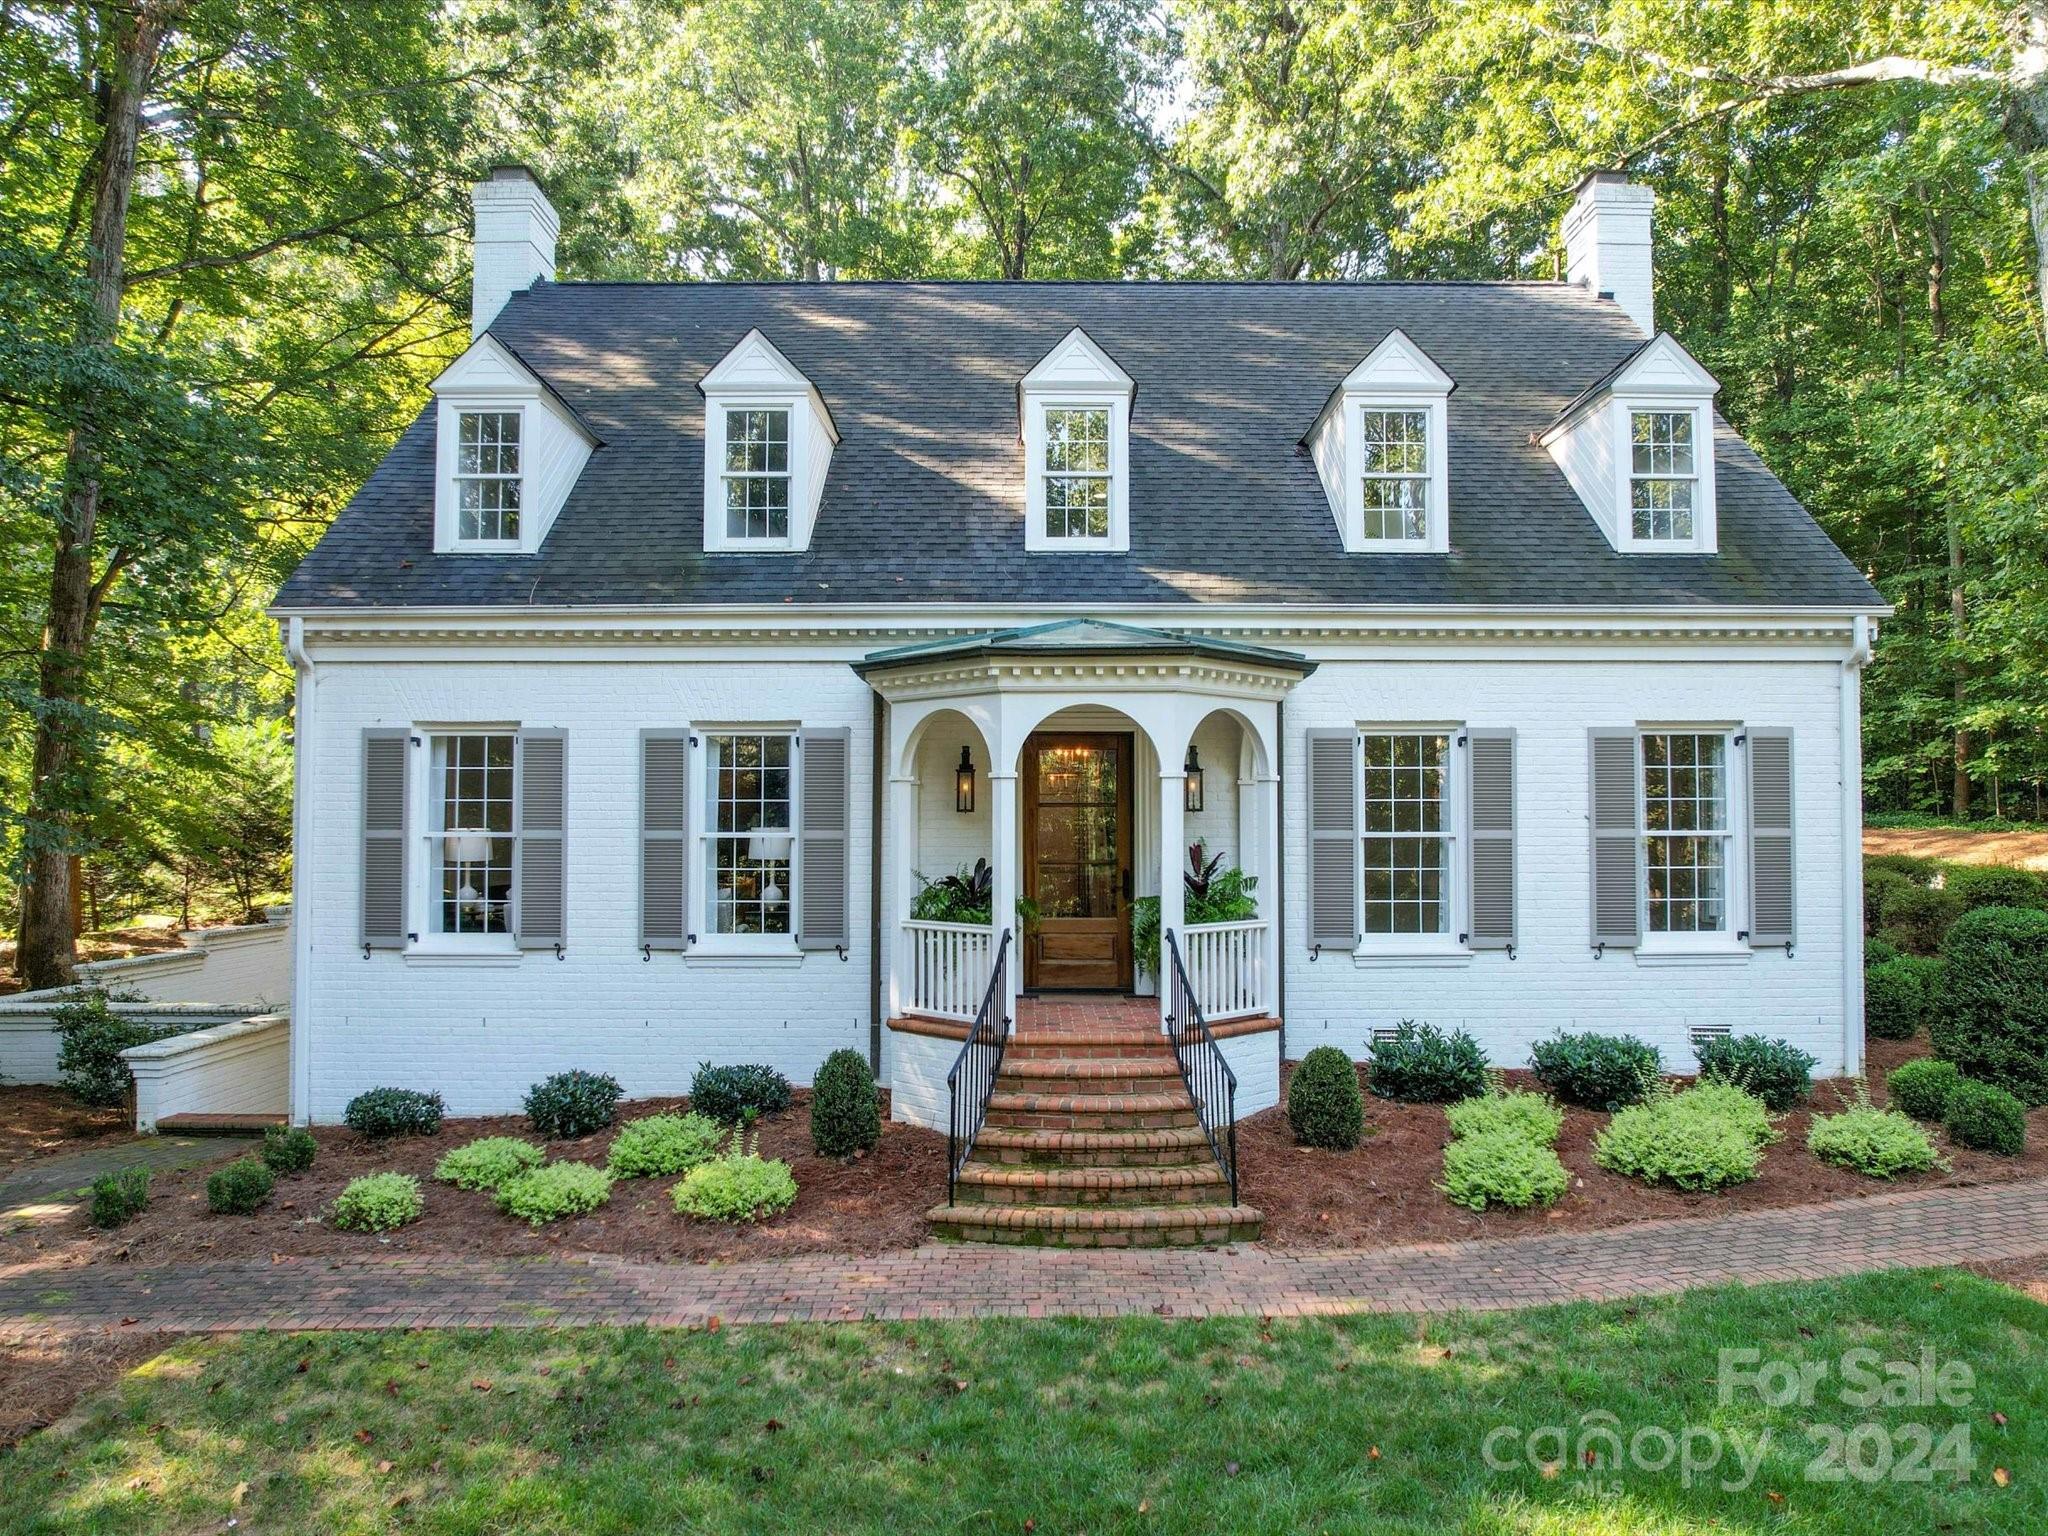
Compared to MLS# 4022686, 4135571, 4133385. Take the 3D tour online to walk through this home. Step into history with this stunning replica of an 18th century New Providence style home, masterfully designed by the renowned architect Richard Gillespie. This 4-bedroom, 4.5-bathroom residence showcases beautiful hardwood floors that flow through most of the home, lending warmth and character to every room. The office/library is perfect for readers, and is lined with ample bookshelves, making it an ideal retreat for work or leisure. Bathed in natural light, the sunroom provides a serene space to relax and enjoy your down time. The kitchen can be a chefs delight, featuring an island, updated appliances, and plenty of counter space for culinary creations.
Interior Details
3696
4
5
Has Heating:
Yes
Heating Type:
Forced Air With Air Conditioning
Has Cooling:
Yes
Cooling Type:
N/A
Has Fuel:
No
Fuel Type:
N/A
Has Basement:
No
Basement Type:
Basement (unspecified)
Has Flooring:
No
Flooring Type:
N/A
Has Fireplace:
Yes
Fireplace Type:
N/A
Property Details
32234
No
No
Type:
N/A
Location:
N/A
Status:
N/A
Number of Spaces:
N/A
N/A
N/A
N/A
N/A
N/A
N/A
N/A
Construction Details
Cape Cod
Brick Veneer
N/A
Gable/hip
Shingle
Tax History
Year
Amount
Land
Improvement
Percent Change
Assessment
2020
$4,652
$48,500
$296,150
--%
$344,650
2019
$4,687
$48,500
$296,150
--%
$344,650
2017
$4,262
$44,000
$260,472
--%
$304,472
2016
$4,262
$44,000
$260,472
--%
$304,472
2015
$4,262
$44,000
$260,472
--%
$304,472
2013
$4,660
$55,000
$277,890
--%
$332,890
2013
$4,660
$55,000
$277,890
--%
$332,890
2012
$4,510
$55,000
$277,890
--%
$332,890

Average Home Price in 28056
Nearby Properties
Zip Code
Price
Bed
Bath
Sqft
Lot
Sold Date
$681,626
3 Beds
4 Baths
3,932 Sqft
32,670 Lot (sqft)
Sold 09/18/2026
$1,031,023
$1,031,023
4 Beds
3 Baths
3,643 Sqft
23,958 Lot (sqft)
Sold 10/05/2026
$825,000
4 Beds
5 Baths
3,696 Sqft
32,234 Lot (sqft)
Sold 09/29/2026
$620,000
$620,000
5 Beds
3 Baths
3,517 Sqft
22,651 Lot (sqft)
Sold 07/10/2025




