
Member Features
Find Real Estate Bargain!
Full foreclosure details
Home value, equity and ownership info
Find homes priced below market
Get full access with a FREE Account
Already a member?
$829,900
Listing Price4beds
4baths
3,404sqft
12,688sqft lot
2113 Country Club Dr, Doylestown, PA 18901
Member Features
Find Real Estate Bargain!
Full foreclosure details
Home value, equity and ownership info
Find homes priced below market
Get full access with a FREE Account
Already a member?
For Sale
Off Market
Home type
Price / sqft
Year built
Home Details
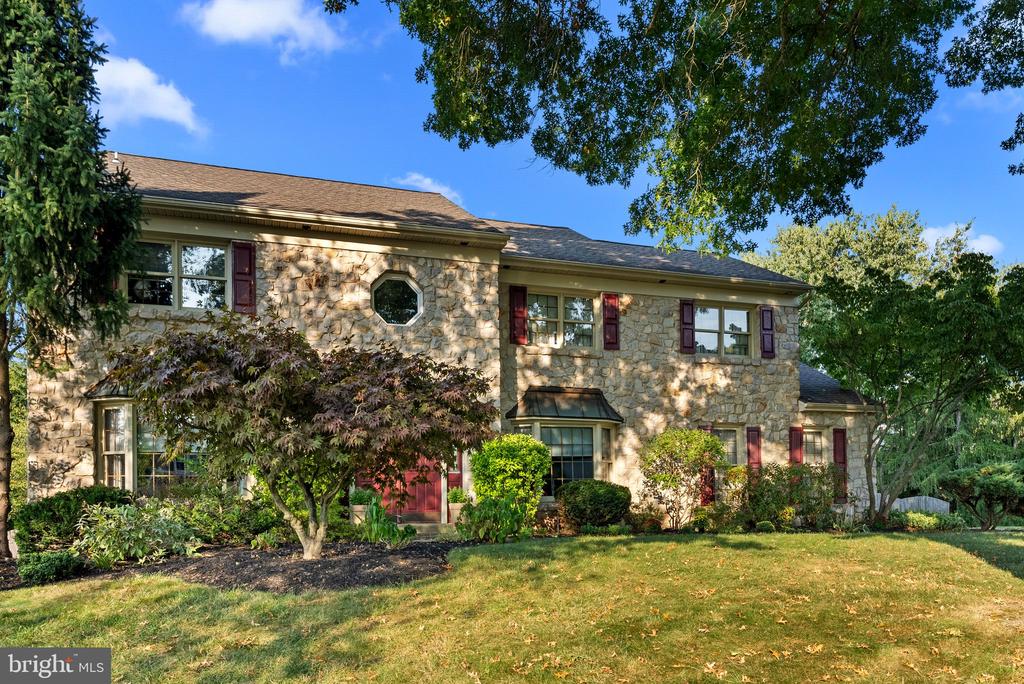
Nestled in the sought-after Central Bucks School District, Bucks County is this charming 4-bedroom, 3.5-bathroom colonial style home situated on a corner lot and offers an ideal blend of comfort and style. The spacious interior (3400+ sq.ft.) features two-story foyer, gleaming hardwood floors, a formal dining room, living room, large eat-in kitchen updated with granite countertops and stainless-steel appliances, first floor laundry room, and family room with gas fireplace and stone surround. Cozy up by one of the two gas fireplaces. Multiple Bay Windows flood the space with natural light and adds much elegance to the rooms. Decorative molding throughout the first floor. Upstairs are FOUR bedrooms. The Master Bedroom suite with cathedral ceiling, sitting area, large walk-in closet, and Master bathroom equipped with vaulted ceiling, skylight, jetted tub, separate shower stall and double vanities. Three additional nicely sized bedrooms have generous closet space and share a hall bathroom. The lower level has an outside entrance and is finished with a kitchen bathroom, and living area with gas fireplace. Great for extended family, Au Pair, or Guest quarters. Step outside to your private backyard oasis, complete with a sparkling swimming pool and stamped concrete patio. A two-car garage and plenty of storage, this home provides both convenience and luxury. Do not miss out on this magnificent home and perfect family retreat!
Interior Details
3404
4
4
Has Heating:
Yes
Heating Type:
Central
Has Cooling:
Yes
Cooling Type:
Central
Has Fuel:
Yes
Fuel Type:
Electric
Has Basement:
No
Basement Type:
Full
Has Flooring:
No
Flooring Type:
N/A
Has Fireplace:
Yes
Fireplace Type:
N/A
Property Details
12688
Yes
Yes
Type:
N/A
Location:
N/A
Status:
N/A
Number of Spaces:
N/A
N/A
N/A
N/A
N/A
N/A
N/A
N/A
Construction Details
Colonial
Brick/stone (brick And/or Stone)
N/A
N/A
N/A
Tax History
Year
Amount
Land
Improvement
Percent Change
Assessment
2020
$9,181
$12,520
$43,920
--%
$56,440
2019
$9,082
$12,520
$43,920
--%
$56,440
2018
$9,054
$12,520
$43,920
--%
$56,440
2017
$8,983
$12,520
$43,920
--%
$56,440
2016
$8,927
$12,520
$43,920
--%
$56,440
2014
$8,818
$12,520
$43,920
--%
$56,440
2013
$8,818
$12,520
$43,920
--%
$56,440

Average Home Price in 18901
Nearby Properties
Zip Code
Price
Bed
Bath
Sqft
Lot
Sold Date
$889,191
$889,191
4 Beds
2.5 Baths
3,261 Sqft
13,288 Lot (sqft)
Sold 04/29/2026
$810,000
4 Beds
3 Baths
3,061 Sqft
13,884 Lot (sqft)
Sold 09/29/2026
$1,190,000
$1,190,000
4 Beds
8 Baths
3,150 Sqft
29,625 Lot (sqft)
Sold 09/29/2026
$879,000
4 Beds
3 Baths
3,150 Sqft
12,862 Lot (sqft)
Sold 09/29/2026
$829,900
4 Beds
3 Baths
3,181 Sqft
12,070 Lot (sqft)
Sold 09/29/2026
$1,299,900
$1,299,900
4 Beds
2.5 Baths
3,908 Sqft
55,836 Lot (sqft)
Sold 10/05/2026
$1,400,000
$1,400,000
6 Beds
4 Baths
3,894 Sqft
127,173 Lot (sqft)
Sold 10/05/2026
$829,900
4 Beds
4 Baths
3,404 Sqft
12,688 Lot (sqft)
Sold 09/29/2026




