Member Features
Find Real Estate Bargain!
Full foreclosure details
Home value, equity and ownership info
Find homes priced below market
Get full access with a FREE Account
Already a member?
$375,000
Listing Price3beds
2baths
2,221sqft
2,178sqft lot
445 Country Club Ct, Clarksville, TN 37043
Member Features
Find Real Estate Bargain!
Full foreclosure details
Home value, equity and ownership info
Find homes priced below market
Get full access with a FREE Account
Already a member?
For Sale
Off Market
Home type
Price / sqft
Year built
Home Details
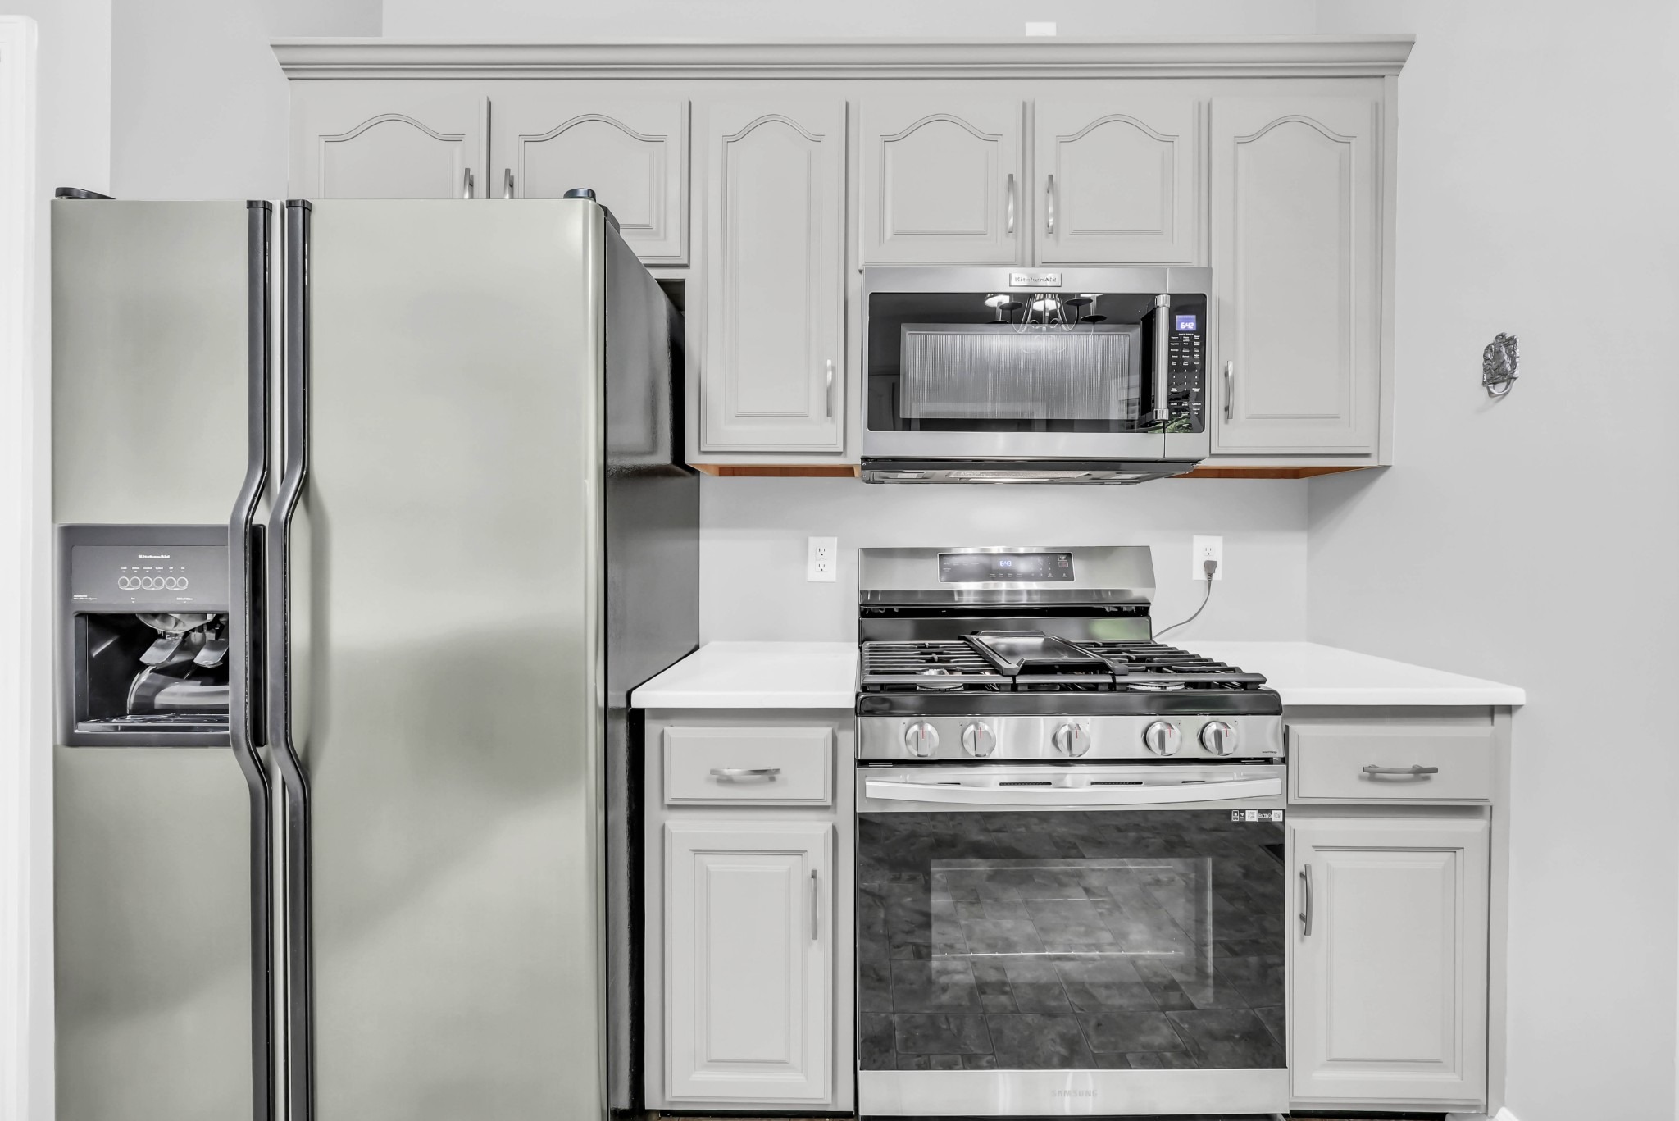
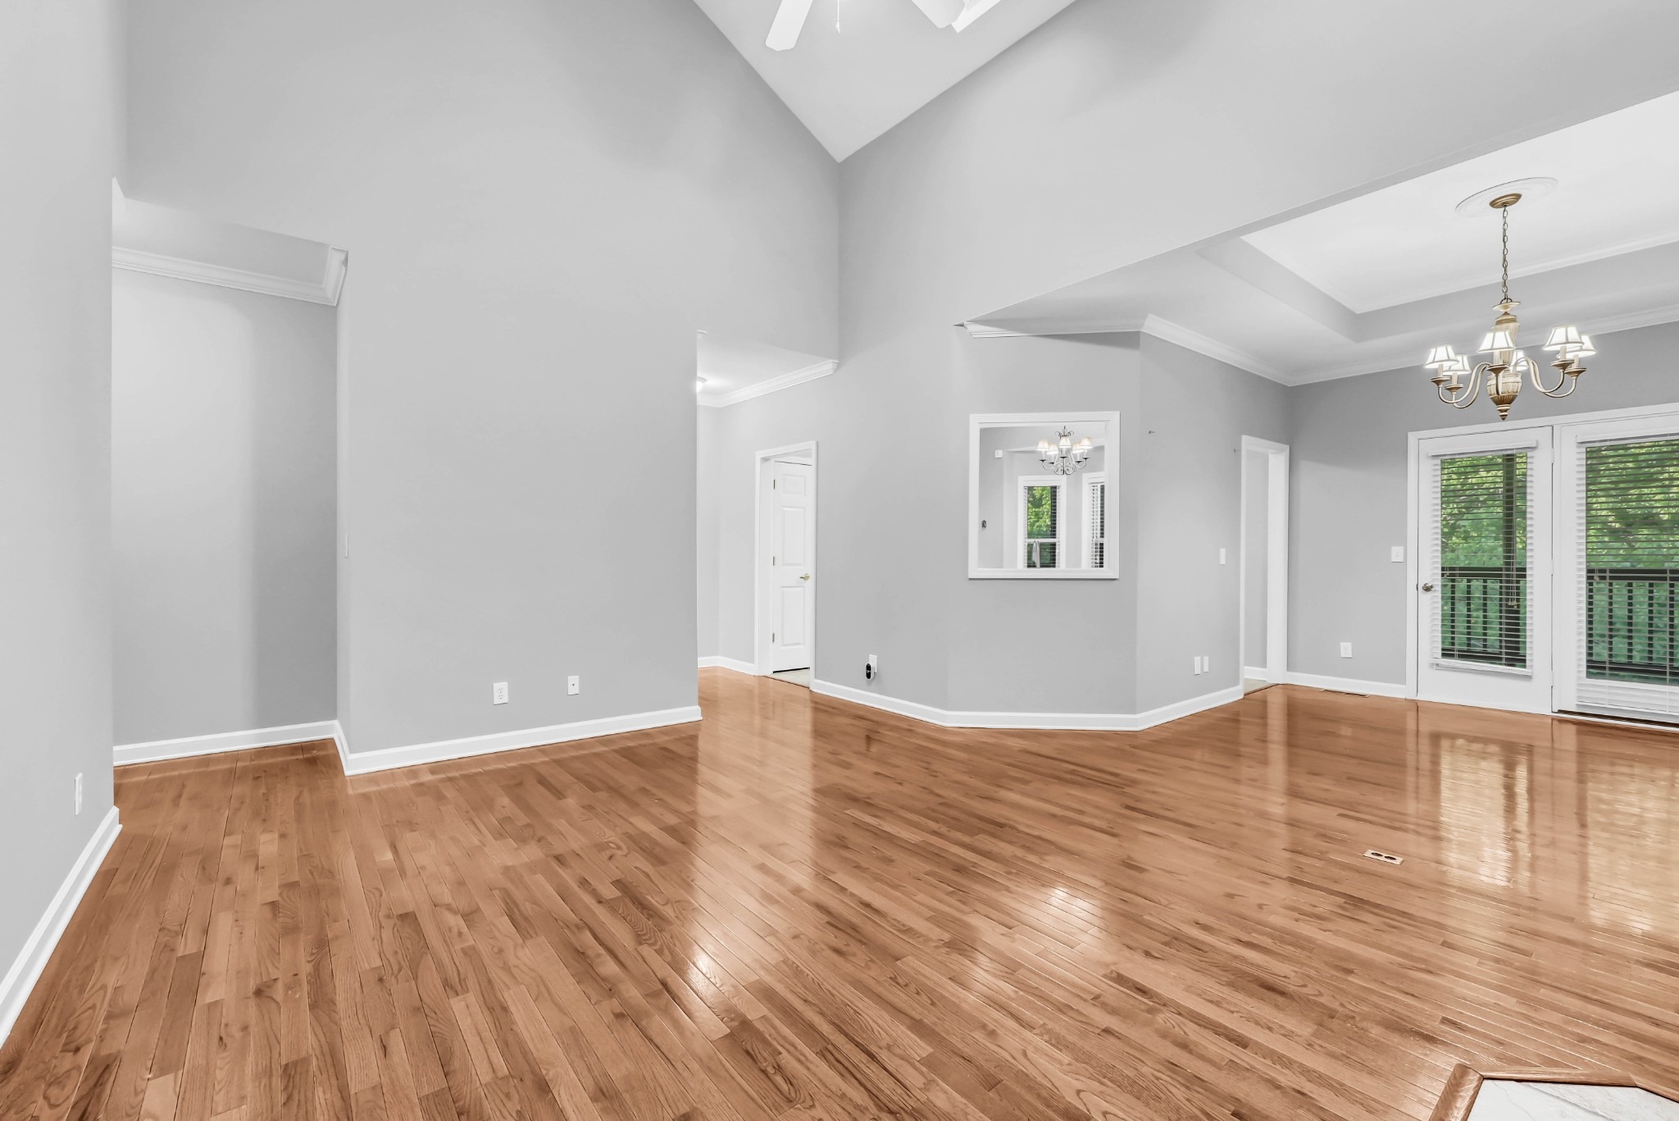
Welcome home to easy, elegant living in the heart of Clarksville. This beautifully maintained all-brick condo in the sought-after Canterbury Condo community offers the perfect blend of spacious comfort & low-maintenance lifestyle - ideal for those ready to enjoy more of what matters most. The dramatic vaulted living room commands attention from the moment you enter, w/soaring ceilings, a skylight, a gas fireplace framed by a classic white mantle, & gleaming hardwood floors that flow seamlessly into the formal dining room. The dining room features an elegant tray ceiling w/crown molding, a chandelier, & French doors opening to a private screened-in deck - perfect for morning coffee or evening relaxation. The recently renovated kitchen opens to the dining area and offers ample cabinetry, a pantry, & a sunny eat-in space. All 3 bedrooms are conveniently located on the main level - no stairs required for daily living. The generous primary suite boasts a coffered tray ceiling, dual windows w/serene, wooded views, a large walk-in closet, & a spa-like bath w/both a generous walk-in shower and a separate jetted soaking tub. Two additional bedrooms share a well-appointed hall bath. A versatile upstairs bonus room above the two-car garage provides exceptional flex space - ideal for a home office, hobby room, guest suite, or media room - w/vaulted ceilings and abundant natural light. Car enthusiasts, hobbyists, and those needing serious storage will love the unfinished basement, which f
Interior Details
2221
3
2
Has Heating:
Yes
Heating Type:
Yes
Has Cooling:
Yes
Cooling Type:
Package
Has Fuel:
No
Fuel Type:
N/A
Has Basement:
No
Basement Type:
Unfinished
Has Flooring:
No
Flooring Type:
Carpet
Has Fireplace:
Yes
Fireplace Type:
N/A
Property Details
2178
Yes
Yes
Type:
Driveway
Location:
N/A
Status:
N/A
Number of Spaces:
0
N/A
N/A
N/A
N/A
N/A
N/A
N/A
Construction Details
Townhouse
Brick
N/A
Gable/hip
Composition Shingle
Tax History
Year
Amount
Land
Improvement
Percent Change
Assessment
2020
$1,844
$0
$0
--%
$61,675
2019
$1,844
$0
$0
--%
$61,675
2018
$2,074
$0
$0
--%
$48,125
2016
$1,477
$0
$0
--%
$48,125
2015
$1,477
$0
$0
--%
$48,125
2014
$1,432
$0
$0
--%
$48,125
2013
$1,667
$0
$0
--%
$53,075
2011
$1,667
$0
$0
--%
$53,075

Average Home Price in 37043
Nearby Properties
Zip Code
Price
Bed
Bath
Sqft
Lot
Sold Date
$375,000
3 Beds
2 Baths
2,221 Sqft
2,178 Lot (sqft)
Sold 09/29/2026