
Member Features
Find Real Estate Bargain!
Full foreclosure details
Home value, equity and ownership info
Find homes priced below market
Get full access with a FREE Account
Already a member?
$300,000
Listing Price3beds
7baths
2,545sqft
27,472sqft lot
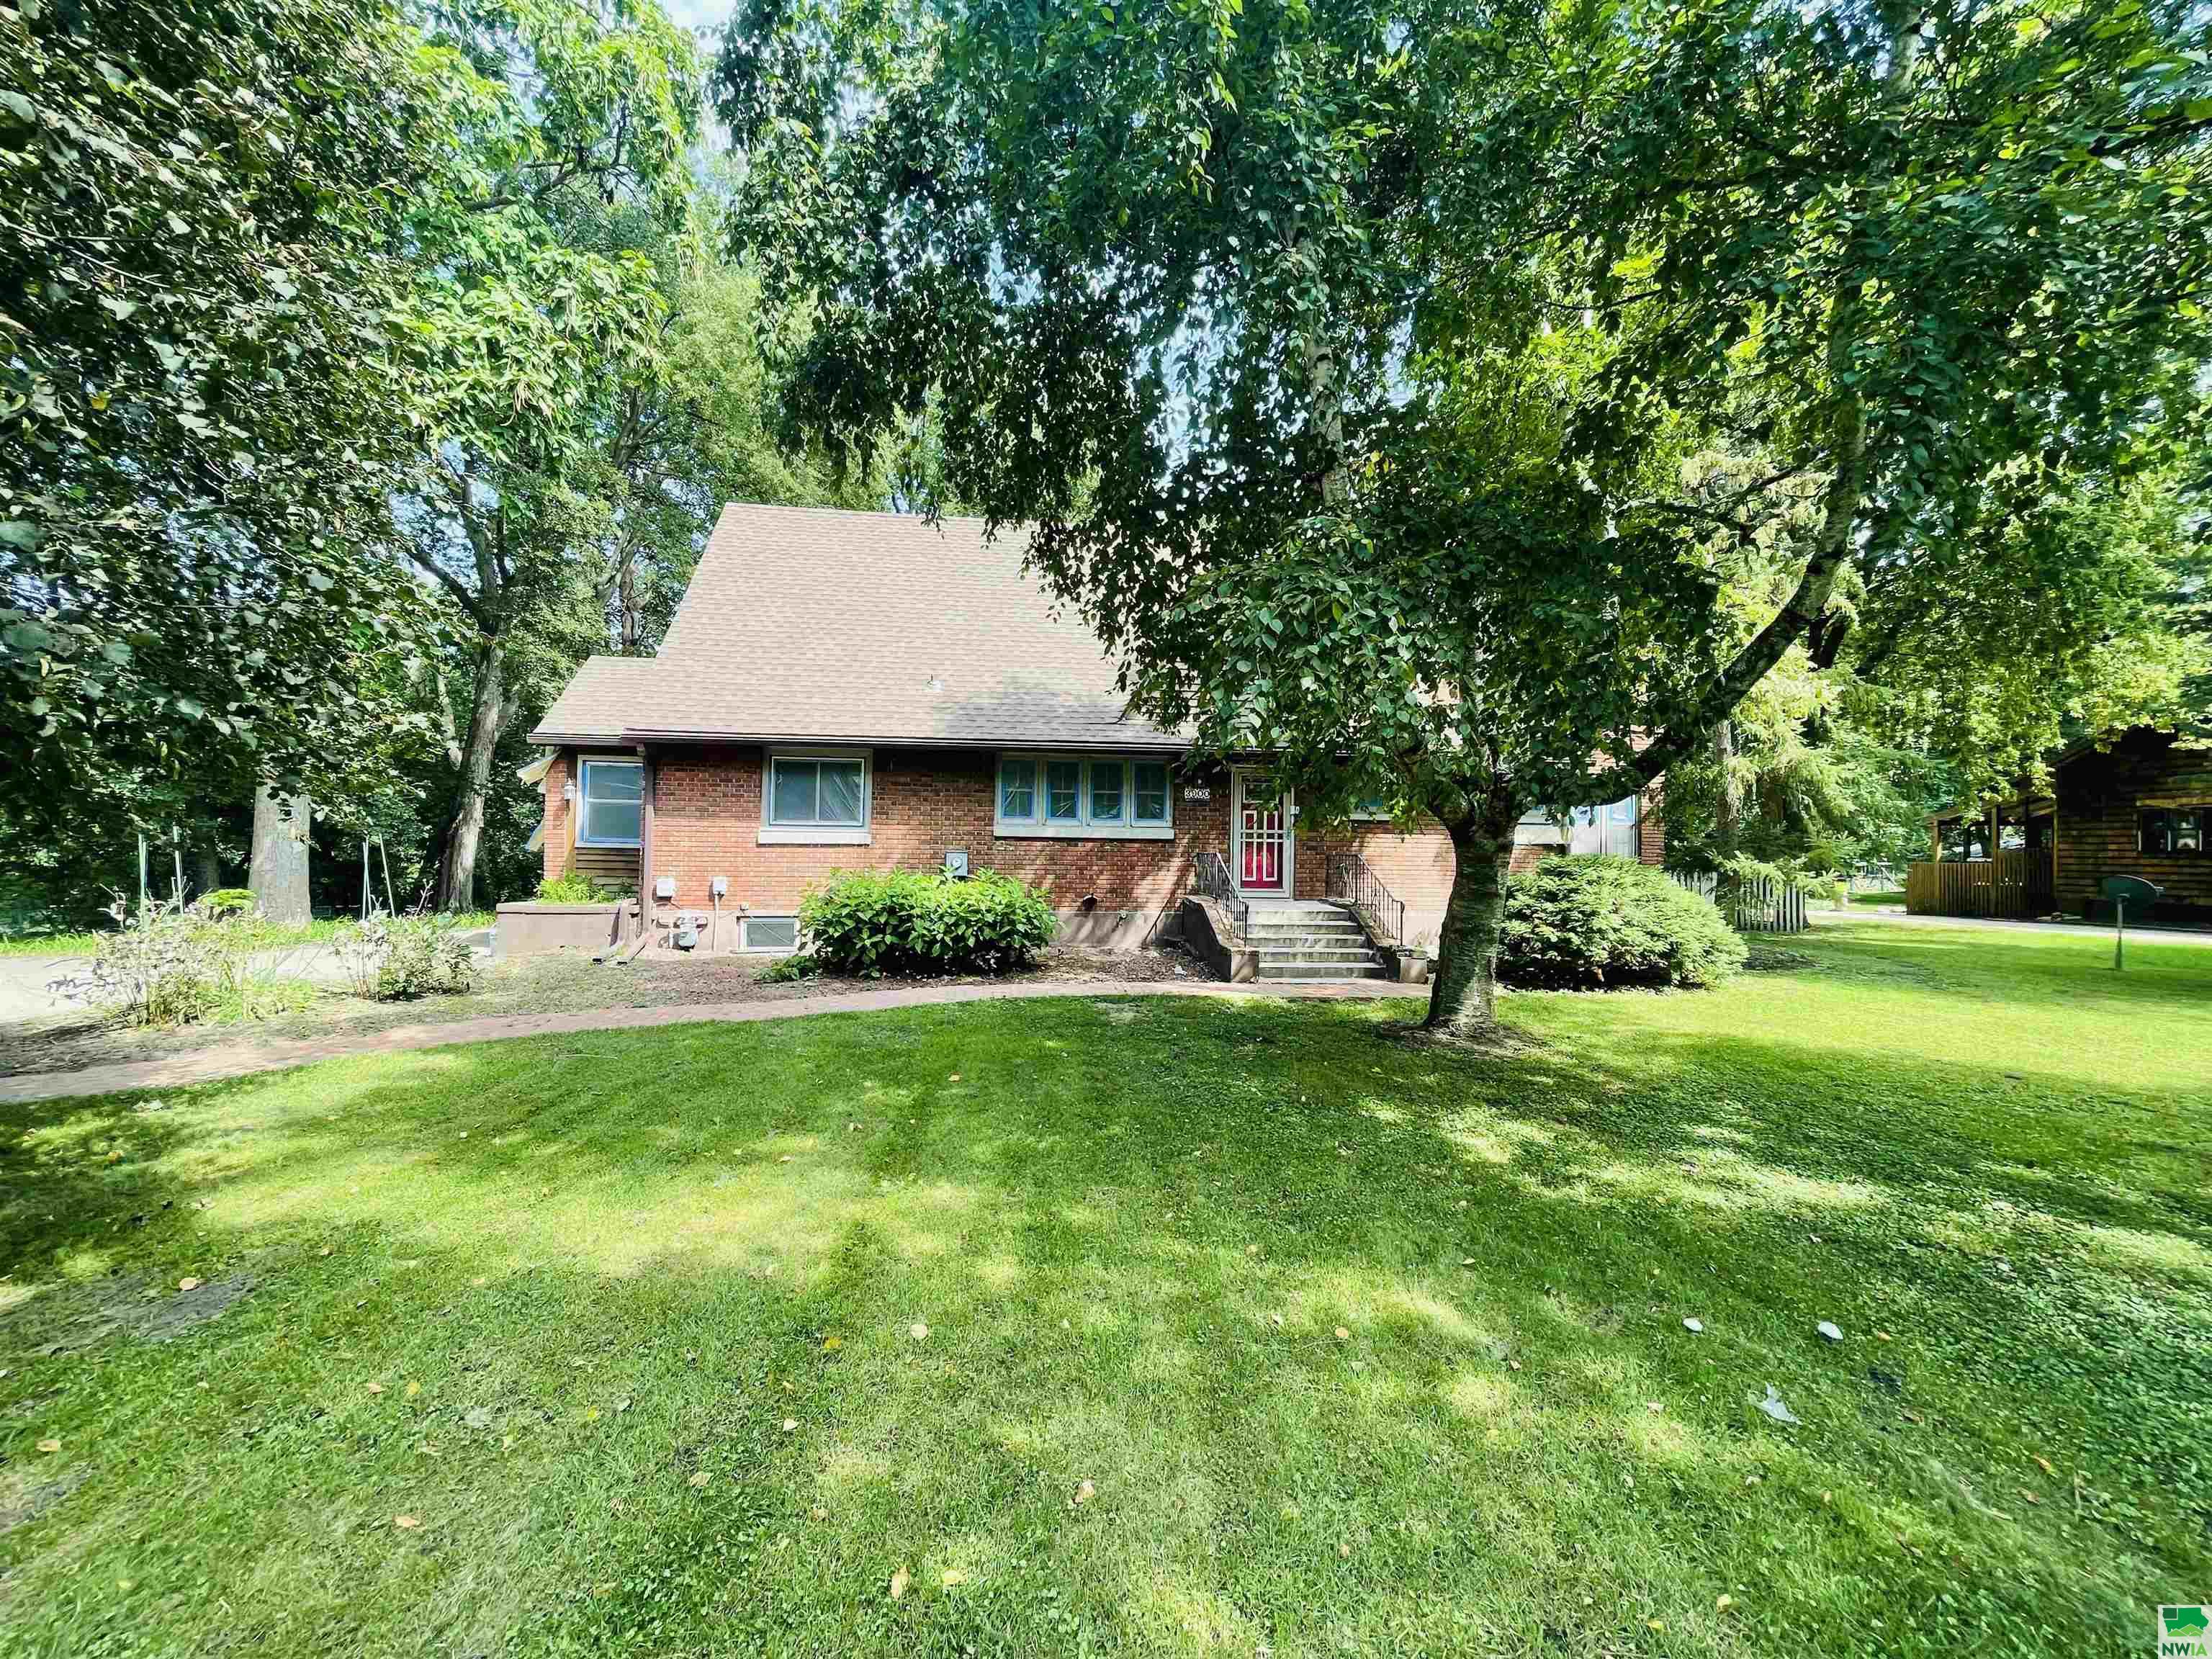
3900 Country Club Blvd, Sioux City, IA 51104
Member Features
Find Real Estate Bargain!
Full foreclosure details
Home value, equity and ownership info
Find homes priced below market
Get full access with a FREE Account
Already a member?
For Sale
Off Market
Home type
Price / sqft
Year built
Home Details
Massive cape cod style home with tons of character and potential located right in the heart of the coveted Country Club area. This 1 1/2 story home sits on a graciously sized level lot that offers a private and peaceful setting in the backyard that butts up to Perry Creek. When you enter the house through the front door you will notice how big and elegant the house is when you step through the foyer. To your right there's a huge living room area with a wood burning fireplace surrounded by an entertainment center with built-in cupboards. The master bedroom is connected to the living room and provides a vaulted ceiling and large windows overlooking the backyard. The master bathroom comes with a jacuzzi and a WIC. To your left of the foyer you will encounter the formal dining room that will lead you to the kitchen and a separate sitting area. The eat-in kitchen boasts SS appliances, and the sitting area includes a brick fireplace and sliding glass door that connects to the deck in the backyard. The second floor presents two additional bedrooms and a half bathroom. One of the bedrooms serves as an additional master bedroom with a 3/4 bathroom and WIC in the bedroom. The basement also has a lot to like with two non conforming bedrooms, a full bathroom, and a wide open family room with a second kitchen that includes more countertop and cupboard space. The laundry/utility/storage room has an additional exit door to the backyard as well. This house is just waiting for some finis
Interior Details
2545
3
7
Has Heating:
Yes
Heating Type:
Yes
Has Cooling:
Yes
Cooling Type:
N/A
Has Fuel:
No
Fuel Type:
N/A
Has Basement:
No
Basement Type:
Finished
Has Flooring:
No
Flooring Type:
Carpet
Has Fireplace:
Yes
Fireplace Type:
N/A
Property Details
27472
No
No
Type:
Garage, Detached
Location:
N/A
Status:
N/A
Number of Spaces:
3
N/A
N/A
N/A
N/A
N/A
N/A
N/A
Construction Details
Cape Cod
Brick
N/A
Gable
Asphalt
Tax History
Year
Amount
Land
Improvement
Percent Change
Assessment
2020
$5,088
$52,700
$188,100
--%
$240,800
2019
$5,070
$56,592
$201,960
--%
$258,552
2018
$5,000
$45,700
$187,300
--%
$233,000
2017
$4,676
$45,700
$187,300
--%
$233,000
2016
$4,616
$43,900
$170,700
--%
$214,600
2014
$4,298
$46,600
$150,300
--%
$196,900
2013
$4,128
$46,600
$150,300
--%
$196,900
2012
$4,032
$46,600
$150,300
--%
$196,900

Average Home Price in 51104
Nearby Properties
Zip Code
Price
Bed
Bath
Sqft
Lot
Sold Date
$556,786
4 Beds
4 Baths
2,388 Sqft
25,071 Lot (sqft)
Sold 07/15/2026
$181,206
$181,206
4 Beds
2.5 Baths
2,323 Sqft
20,100 Lot (sqft)
Sold 06/25/2026
$379,576
3 Beds
4 Baths
2,193 Sqft
21,585 Lot (sqft)
Sold 10/27/2026
$350,000
4 Beds
3 Baths
2,486 Sqft
23,700 Lot (sqft)
Sold 10/05/2026
$420,298
3 Beds
4.5 Baths
2,601 Sqft
36,675 Lot (sqft)
Sold 10/27/2026
$239,950
$239,950
4 Beds
2.5 Baths
2,182 Sqft
9,375 Lot (sqft)
Sold 07/10/2025





